Charming 3-Bedroom Home in Beautiful Neighbourhood. Welcome to your new home in a serene and secure neighborhood! This well-maintained 3-bedroom, 1-bath residence sits on a beautifully landscaped lot, offering both curb appeal and outdoor space for relaxation. Step inside to discover efficient boiler heating and newer split air conditioning, ensuring comfort all year round. The fully finished basement provides additional living space, perfect for a family room, play area, or home office. One of the standout features of this home is the large three-season sunroom, ideal for enjoying morning coffee or hosting gatherings with family and friends. This property is a fantastic opportunity for first-time buyers, growing families, or investors looking for a valuable addition to their portfolio. The home can be sold partially furnished for added convenience. Don’t miss this chance—call today for your personal showing and take the first step toward making this lovely house your new home!
For sale
C$449,900
5086 Colbourne Dr, Windsor, ON N8T 1T8
3beds
Single Family Residence
Built in ----
-- sqft lot
$-- Zestimate®
C$--/sqft
C$-- HOA
What's special
Beautifully landscaped lotCurb appealOutdoor space for relaxationEfficient boiler heatingNewer split air conditioningLarge three-season sunroom
- 2 hours |
- 1 |
- 0 |
Zillow last checked:
Listing updated:
Listed by:
Joan Charette, Sales Person,
Royal Lepage Binder Real Estate Brokerage
Source: Windsor-Essex County AOR,MLS®#: 26018913 Originating MLS®#: Windsor-Essex County Association of REALTORS®
Originating MLS®#: Windsor-Essex County Association of REALTORS®Facts & features
Interior
Bedrooms & bathrooms
- Bedrooms: 3
- Bathrooms: 1
- Full bathrooms: 1
Heating
- Boiler
Cooling
- Central Air
Appliances
- Included: Dishwasher, Dryer, Freezer, Microwave Range Hood Combo, Refrigerator, Stove, Washer, Gas Water Heater
Features
- Atrium / Sunroom
- Flooring: Laminate
- Basement: Full,Finished
- Fireplace features: Fireplace 1 Fuel (Wood), Fireplace 1 (Insert)
Video & virtual tour
Property
Parking
- Parking features: Front Drive, Side Drive, None
- Has uncovered spaces: Yes
Features
- Levels: Side Split 3 Level
- Exterior features: Barbecue
- Frontage length: 58.23
Lot
- Features: Landscaped, Shopping Nearby, Acreage Info (Unknown)
Details
- Additional structures: Storage Shed
- Zoning: RES
Construction
Type & style
- Home type: SingleFamily
- Property subtype: Single Family Residence
Materials
- Aluminum/Vinyl, Brick
- Foundation: Block
Utilities & green energy
- Sewer: Sanitary
- Water: Municipal Water
- Utilities for property: Water Connected, Sewer Connected
Community & HOA
Location
- Region: Windsor
Financial & listing details
- Annual tax amount: C$3,249
- Date on market: 8/5/2026
- Inclusions: Refrigerator, stove, washer, dryer, upright Freezer In Lower, Dishwasher, microwave Rangehood
- Ownership: Freehold
J
Joan Charette, Sales Person
(519) 919-8733
By pressing Contact Agent, you agree that the real estate professional identified above may call/text you about your search, which may involve use of automated means and pre-recorded/artificial voices. You don't need to consent as a condition of buying any property, goods, or services. Message/data rates may apply. You also agree to our Terms of Use. Zillow does not endorse any real estate professionals. We may share information about your recent and future site activity with your agent to help them understand what you're looking for in a home.
Price history
| Date | Event | Price |
|---|---|---|
| 8/5/2026 | Listed for sale | C$449,900 |
Source:  Windsor-Essex County AOR #26018913 Report a problem Windsor-Essex County AOR #26018913 Report a problem | ||
Public tax history
Tax history is unavailable.
Climate risks
Neighborhood: Fountainbleu
Nearby schools
GreatSchools rating
- 3/10Detroit Academy Of Arts And SciencesGrades: PK-5Distance: 4.7 mi
- 5/10Detroit Academy Of Arts And Sciences Middle SchoolGrades: 6-8Distance: 4.7 mi
- 5/10University Preparatory Science And Math (Psad) High SchoolGrades: 9-12Distance: 4.6 mi
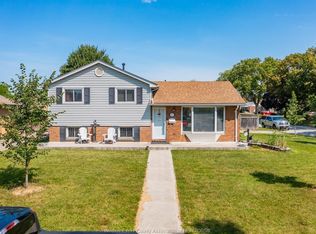
- C$459,9993 bd1 ba-- sqft5122 Colbourne Dr, Windsor, ON N8T1T8For Sale
- C$749,9005 bd3 ba-- sqft3138 Hartley Dr, Windsor, ON N8T1Z2For Sale

- C$549,9006 bd2 ba-- sqft5210 Queen Elizabeth Dr, Windsor, ON N8T1N3For Sale

- C$649,9004 bd2 ba-- sqft3016 Princess Ave, Windsor, ON N8T3G3For Sale

- C$549,900-- sqft3025 Rivard Ave, Windsor, ON N8T2J1Lot/Land
- C$--2 bd1 ba720 sqft2990 Pillette Rd, Windsor, ON N8T3J3Off Market
- C$499,9003 bd1 ba-- sqft2935 Granby Cres, Windsor, ON N8T1M3For Sale
- C$299,9002 bd1 ba-- sqft4850 Grand Blvd #202, Windsor, ON N8T3K9For Sale
Similar homes
- C$499,9003 bd1 ba-- sqft2935 Granby Cres, Windsor, ON N8T 1M3For Sale
 MLS ID #26018542, Julianne Green, Broker, Buckingham Realty (Windsor) Ltd. Brokerage. Windsor-Essex County AOR
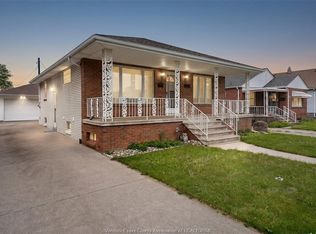
 - C$469,8003 bd2 ba-- sqft1639 Langlois Ave, Windsor, ON N8X 4M4For Sale
 MLS ID #26018885, Mike Coffin, Asa, Sales Person, Royal Lepage Binder Real Estate Brokerage. Windsor-Essex County AOR
 - C$419,9004 bd2 ba-- sqft962 Watson Ave, Windsor, ON N8S 3T2For Sale
 MLS ID #26018790, Travis Sartori, Sales Person, Deerbrook Realty Inc. Brokerage. Windsor-Essex County AOR
 - C$449,9993 bd2 ba-- sqft3018 Grandview St, Windsor, ON N8T 2L9For Sale
 MLS ID #26014221, Balaram Kafley, Broker Of Record, 401 Homes Realty Brokerage. Windsor-Essex County AOR
 - C$449,9003 bd2 ba-- sqft9511 Avery Ln, Windsor, ON N8R 2C1For SaleMLS ID #26018342, Darin Schiller, Sales Person, Kw Signature Brokerage. Windsor-Essex County AOR
- C$369,9003 bd1 ba-- sqft1667 Aubin Rd, Windsor, ON N8Y 4G3For SaleMLS ID #26018886, Justin Lemay, Sales Person, Remax Preferred Realty Ltd. - 585 Brokerage. Windsor-Essex County AOR
- C$449,0003 bd2 ba-- sqft1863 Pillette Rd, Windsor, ON N8T 1P2For SaleMLS ID #26015006, Marvin Calito, Sales Person, Lc Platinum Realty Inc. Brokerage. Windsor-Essex County AOR
- C$350,0004 bd2 ba-- sqft2453 Turner Rd, Windsor, ON N8W 3K9For SaleMLS ID #26018946, Sarah Thibodeau, Sales Person, Remax Preferred Realty Ltd. - 585 Brokerage. Windsor-Essex County AOR
- C$499,9004 bd2 ba-- sqft2618 Askin Ave, Windsor, ON N9E 3H7For SaleMLS ID #26018839, Jim Broad, Sales Person, Remax Capital Diamond Realty Brokerage. Windsor-Essex County AOR
- C$449,9003 bd2 ba-- sqft1664 Greenview Cres, Windsor, ON N9C 2E9For SaleMLS ID #26018216, Andrej Miletic, Broker, Exp Realty Brokerage. Windsor-Essex County AOR
- C$354,9003 bd2 ba-- sqft1244 Marentette Ave, Windsor, ON N8X 4C6For SaleMLS ID #26018687, Ashley Lavack, Sales Person, Deerbrook Realty Inc. Brokerage. Windsor-Essex County AOR
- C$399,9006 bd5 ba-- sqft475 McKay Ave, Windsor, ON N9B 1Z7For SaleMLS ID #26018922, John D'alimonte, Sales Person, Remax Preferred Realty Ltd. - 586 Brokerage. Windsor-Essex County AOR
- C$459,9004 bd2 ba-- sqft986 Eastlawn Ave, Windsor, ON N8S 3H9For SaleMLS ID #26015752, Andrew Macleod, Sales Person, Jump Realty Inc. Brokerage. Windsor-Essex County AOR
- C$369,9004 bd2 ba1.8k sqft1220 Bruce Ave, Windsor, ON N8X 1X3For SaleMLS ID #26018585, Cassandra Messina, Sales Person, Jump Realty Inc. Brokerage. Windsor-Essex County AOR
- C$459,9903 bd2 ba-- sqft1351 Francois Rd, Windsor, ON N8Y 4L2For SaleMLS ID #26014995, Srinivas Vadapalli, Broker, Jvre Realty Inc. Brokerage. Windsor-Essex County AOR
- C$639,9005 bd2 ba-- sqft1825 Westminster Ave, Windsor, ON N8T 1X3For SaleMLS ID #26018903, Marcel Parent, Sales Person, Pinnacle Plus Realty Ltd. Brokerage. Windsor-Essex County AOR
- C$499,0004 bd2 ba-- sqft10395 Caledon Ct, Windsor, ON N8R 1C7For SaleMLS ID #26018413, Goran Todorovic , Broker Of Record, Remax Care Realty Brokerage. Windsor-Essex County AOR
- C$374,9003 bd1 ba-- sqft1574 Arthur Rd, Windsor, ON N8Y 3Z1For SaleMLS ID #26018411, Justin Murer, Sales Person, Pinnacle Plus Realty Ltd. Brokerage. Windsor-Essex County AOR
- C$399,9003 bd1 ba-- sqft9703 Melville Dr, Windsor, ON N8R 1B4For SaleMLS ID #26017845, Larry Couture, Broker, Remax Preferred Realty Ltd. - 585 Brokerage. Windsor-Essex County AOR
- C$629,0003 bd2 ba-- sqft1116 Sumach Cres, Windsor, ON N8S 2S4For SaleMLS ID #26018806, Maggie Chen, Broker Of Record, Lc Platinum Realty Inc. Brokerage. Windsor-Essex County AOR
