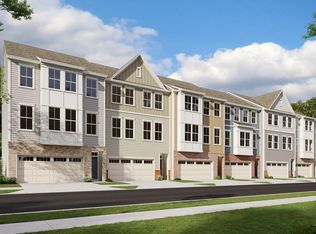
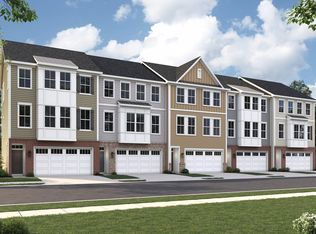
The Finley floorplan is a three-story townhome blending style and functionality. It features three bedrooms, 2.5 baths, and a versatile first-floor recreation room — with the option for a fourth bedroom — plus a powder room, storage, and a two-car garage. The open-concept second floor includes a great room with an optional fireplace, a dining area, a gourmet kitchen, and an optional deck. Upstairs, the primary suite offers a walk-in closet and en-suite bath, alongside two additional bedrooms, a full bath, and a convenient laundry room. Modern and flexible, the Finley is designed for today's living.*Interior images are representative of the Finley floor plan, not the actual home.
This property is off market, which means it's not currently listed for sale or rent on Zillow. This may be different from what's available on other websites or public sources.