Skip main navigation
Sold for $500,001
  • $500,001

    9624 Killenney Pl, Waldorf, MD 20601

    3beds
    2,371sqft
    Townhouse
    Built in 2025
    -- sqft lot
    $499,700 Zestimate®
    $211/sqft
    $3,510 Estimated rent

    Home value

    $499,700

    $460,000 - $545,000

    $3,510/mo

    Zestimate® history
    Loading
    Loading...

    Owner options

    List your home for rent

    $3,510/mo

    Rent Zestimate®

    Find your next renter with Zillow Rental Manager. Plus, with online applications, you can quickly screen prospective tenants – for free.

    Learn more

    $3,510/mo

    Rent Zestimate®

    Refinance and save

    $3,132/mo

    Est. payment

    Refinancing to a lower rate could help reduce your monthly payments and save thousands over the life of the loan.

    See today's rates

    $3,132/mo

    Est. payment

    Explore your selling options

    Work with a Zillow partner agent

    Leverage their expertise and Zillow's premium Showcase listings to get your home seen by more buyers.

    Get started

    List with your own agent

    Get your home in front of millions of buyers by listing it on Zillow.

    Learn how to do it

    Sell it yourself

    Take full control of how buyers see your home on Zillow by listing For Sale by Owner (FSBO).

    List your home

    What's special

    Home officeWalk-in closetDeck for outdoor livingOptional fourth bedroomVersatile recreation roomBright great roomSeamless dining space
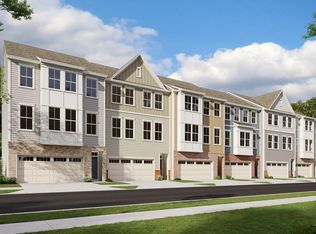
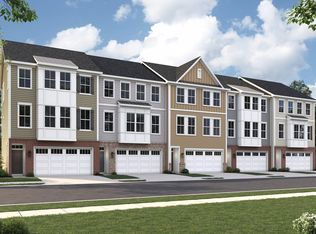
    This modern three-story townhome combines style, comfort, and flexibility with three bedrooms, two and a half bathrooms, and a layout designed for today's lifestyle. The entry level features a versatile recreation room-perfect as a home office, gym, or optional fourth bedroom-along with a powder room, extra storage, and a spacious two-car garage. The second floor boasts an open-concept living area with a bright great room, a seamless dining space, and a gourmet kitchen, plus a deck for outdoor living. Upstairs, the private primary suite offers a walk-in closet and luxurious en-suite bath, while two additional bedrooms, a full bathroom, and a centrally located laundry room add convenience for daily living. Experience comfort and versatility at its best-schedule your tour today! *Images shown are of the Finley floor plan, not the actual home.

    Zillow last checked:

    Listing updated:

    Source: Dream Finders HomesMLS Logo

    Facts & features

    Interior

    Bedrooms & bathrooms
    • Bedrooms: 3
    • Bathrooms: 3
    • Full bathrooms: 2
    • 1/2 bathrooms: 1
    Interior area
    • Total interior livable area: 2,371 sqft

    Property

    Parking
    • Total spaces: 2
    • Parking features: Garage
    • Garage spaces: 2
    Features
    • Levels: 3.0
    • Stories: 3
    Details
    • Parcel number: 06362729

    Construction

    Type & style
    • Home type: Townhouse
    • Property subtype: Townhouse
    Condition
    • New Construction
    • New construction: Yes
    • Year built: 2025
    Details
    • Builder name: Dream Finders Homes

    Community & HOA

    Community
    • Subdivision: Scotland Heights Townhomes
    Location
    • Region: Waldorf

    Financial & listing details

    • Price per square foot: $211/sqft
    • Tax assessed value: $433,533
    • Annual tax amount: $8,532
    • Date on market: 7/23/2024

    Price history

    DateEventPrice
    1/9/2026Sold$500,001-3.7%$211/sqft
    Source: Public Record Report a problem
    8/15/2025Listed for sale$519,461-1.5%$219/sqft
    Source: Dream Finders Homes Report a problem
    6/17/2025Listing removed$527,461$222/sqft
    Source: Dream Finders Homes Report a problem
    6/15/2025Listed for sale$527,461+18.5%$222/sqft
    Source: Dream Finders Homes Report a problem
    9/10/2024Listing removed$444,990$188/sqft
    Source: Dream Finders Homes Report a problem
    7/23/2024Listed for sale$444,990$188/sqft
    Source: Dream Finders Homes Report a problem

    Public tax history

    YearProperty taxesTax assessment
    2025$8,532 +680.6%$433,533
    2024$1,093 --
    Find assessor info on the county website

    Neighborhood: 20601

    Nearby schools

    GreatSchools rating
    Schools provided by the MLS
    • Elementary: Berry
    • Middle: Theodore G. Davis
    • High: North Point
    • District: Charles County Public Schools

    Source: Dream Finders Homes. This data may not be complete. We recommend contacting the local school district to confirm school assignments for this home.

    Get a cash offer in 3 minutes
    Find out how much your home could sell for in as little as 3 minutes with a no-obligation cash offer.
    Estimated market value
    $499,700
    Get a cash offer in 3 minutes
    Find out how much your home could sell for in as little as 3 minutes with a no-obligation cash offer.
    Estimated market value
    $499,700