Skip main navigation
Sold for $499,000
  • $499,000

    9616 Killenney Pl, Waldorf, MD 20601

    3beds
    2,246sqft
    Townhouse
    Built in 2025
    -- sqft lot
    $500,000 Zestimate®
    $222/sqft
    $3,390 Estimated rent

    Home value

    $500,000

    $460,000 - $540,000

    $3,390/mo

    Zestimate® history
    Loading
    Loading...

    Owner options

    List your home for rent

    $3,390/mo

    Rent Zestimate®

    Find your next renter with Zillow Rental Manager. Plus, with online applications, you can quickly screen prospective tenants – for free.

    Learn more

    $3,390/mo

    Rent Zestimate®

    Refinance and save

    $3,126/mo

    Est. payment

    Refinancing to a lower rate could help reduce your monthly payments and save thousands over the life of the loan.

    See today's rates

    $3,126/mo

    Est. payment

    Explore your selling options

    Work with a Zillow partner agent

    Leverage their expertise and Zillow's premium Showcase listings to get your home seen by more buyers.

    Get started

    List with your own agent

    Get your home in front of millions of buyers by listing it on Zillow.

    Learn how to do it

    Sell it yourself

    Take full control of how buyers see your home on Zillow by listing For Sale by Owner (FSBO).

    List your home

    What's special

    Walk-in closetThoughtful designVersatile first-floor recreation roomPrivate outdoor deckModern comfortGourmet kitchenGenerous primary suite
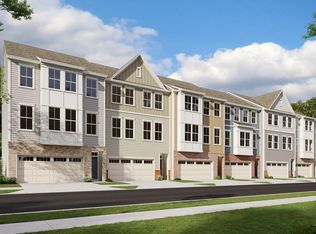
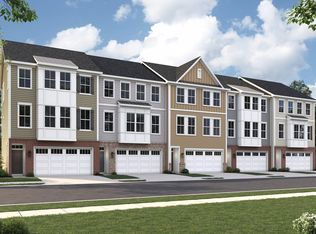
    This beautiful end-unit townhome offers three spacious stories of modern comfort and thoughtful design. With three bedrooms, two and a half bathrooms, and a versatile first-floor recreation room that can easily serve as a fourth bedroom, it provides flexible living options to suit your needs. The second floor features an open-concept layout with a bright living area, a stylish dining space, and a gourmet kitchen-perfect for entertaining. You'll also enjoy the private outdoor deck for relaxing evenings. Upstairs, the generous primary suite includes a walk-in closet and an en-suite bathroom, accompanied by two additional bedrooms, a full bathroom, and a centrally located laundry room for added convenience. Don't miss the opportunity to make this end-unit townhome yours-schedule a tour today!

    Zillow last checked:

    Listing updated:

    Source: Dream Finders HomesMLS Logo

    Facts & features

    Interior

    Bedrooms & bathrooms
    • Bedrooms: 3
    • Bathrooms: 3
    • Full bathrooms: 2
    • 1/2 bathrooms: 1
    Interior area
    • Total interior livable area: 2,246 sqft

    Property

    Parking
    • Total spaces: 2
    • Parking features: Garage
    • Garage spaces: 2
    Features
    • Levels: 3.0
    • Stories: 3
    Details
    • Parcel number: 06362732

    Construction

    Type & style
    • Home type: Townhouse
    • Property subtype: Townhouse
    Condition
    • New Construction
    • New construction: Yes
    • Year built: 2025
    Details
    • Builder name: Dream Finders Homes

    Community & HOA

    Community
    • Subdivision: Scotland Heights Townhomes
    Location
    • Region: Waldorf

    Financial & listing details

    • Price per square foot: $222/sqft
    • Tax assessed value: $433,867
    • Annual tax amount: $8,537
    • Date on market: 8/15/2025

    Price history

    DateEventPrice
    4/10/2026Sold$499,000$222/sqft
    Source: Public Record Report a problem
    10/31/2025Listing removed$499,000$222/sqft
    Source: Dream Finders Homes Report a problem
    7/28/2025Price change$499,000-2%$222/sqft
    Source: Bright MLS #MDCH2042638 Report a problem
    7/16/2025Price change$509,000-1%$227/sqft
    Source: Bright MLS #MDCH2042638 Report a problem
    5/22/2025Price change$514,211-0.2%$229/sqft
    Source: Dream Finders Homes Report a problem
    5/7/2025Price change$514,990-0.6%$229/sqft
    Source: Bright MLS #MDCH2042638 Report a problem
    5/2/2025Price change$518,2110%$231/sqft
    Source: Dream Finders Homes Report a problem
    4/10/2025Price change$518,311+0.6%$231/sqft
    Source: Dream Finders Homes Report a problem
    3/21/2025Price change$514,990-3.7%$229/sqft
    Source: Bright MLS #MDCH2040332 Report a problem
    3/4/2025Listed for sale$534,990+20.2%$238/sqft
    Source: Bright MLS #MDCH2040332 Report a problem
    9/10/2024Listing removed$444,990$198/sqft
    Source: Dream Finders Homes Report a problem
    6/20/2024Listed for sale$444,990$198/sqft
    Source: Dream Finders Homes Report a problem

    Public tax history

    YearProperty taxesTax assessment
    2025$8,537 +681%$433,867
    2024$1,093 --
    Find assessor info on the county website

    Neighborhood: 20601

    Nearby schools

    GreatSchools rating
    Schools provided by the MLS
    • Elementary: Berry
    • Middle: Theodore G. Davis
    • High: North Point
    • District: Charles County Public Schools

    Source: Dream Finders Homes. This data may not be complete. We recommend contacting the local school district to confirm school assignments for this home.

    Get a cash offer in 3 minutes
    Find out how much your home could sell for in as little as 3 minutes with a no-obligation cash offer.
    Estimated market value
    $500,000
    Get a cash offer in 3 minutes
    Find out how much your home could sell for in as little as 3 minutes with a no-obligation cash offer.
    Estimated market value
    $500,000