Location, Location, Location! This home is a 4/2 with large lot and near the golf course. It provides a relaxing solitude of country life yet the location is easy access to the city. The rear of the property borders the Denham Spring Country Club golf course and it is also a short walk to the popular North Park recreation center. The living room, den and foyer areas have been opened up to create a very large, open floor plan. There is a raised beamed ceiling with recessed lightng, a corner wood burning fireplace and a perfect wall for your entertainment center. All four bedrooms are large with walk-in closets. The brick floor kitchen has lots of cabinets, an electic stove top with a double wall oven, built-in microwave and an overhang counter with sitting area. This home also has plenty of storage as well as lots of decking in the attic. See the back closed in garden room for extra living space. newer roof and new concrete drive way. Come see!!
Sold
Price Unknown
9608 Fairway Dr, Denham Springs, LA 70726
4beds
2,356sqft
Single Family Residence, Residential
Built in 1978
1.43 Acres Lot
$320,200 Zestimate®
$--/sqft
$2,068 Estimated rent
Home value
$320,200
$282,000 - $362,000
$2,068/mo
Zestimate® history
Owner options
List your home for rent
$2,068/mo
Rent Zestimate®
Find your next renter with Zillow Rental Manager. Plus, with online applications, you can quickly screen prospective tenants – for free.
$2,068/mo
Rent Zestimate®
Refinance and save
Refinancing to a lower rate could help reduce your monthly payments and save thousands over the life of the loan.
Explore your selling options
Work with a Zillow partner agent
Leverage their expertise and Zillow's premium Showcase listings to get your home seen by more buyers.
Get startedList with your own agent
Get your home in front of millions of buyers by listing it on Zillow.
Learn how to do itSell it yourself
Take full control of how buyers see your home on Zillow by listing For Sale by Owner (FSBO).
List your homeWhat's special
Plenty of storageNear the golf courseDouble wall ovenBuilt-in microwaveLarge lotWalk-in closetsBrick floor kitchen
Zillow last checked:
Listing updated:
Listed by:
Cindy Edmonds,
Dawson Grey Real Estate,
John Creel,
Dawson Grey Real Estate
Bought with:
Krista Rawlins, 0995691667
RE/MAX Professional
Source: ROAM MLS,MLS#: 2024021865
Facts & features
Interior
Bedrooms & bathrooms
- Bedrooms: 4
- Bathrooms: 2
- Full bathrooms: 2
Rooms
- Room types: Bedroom, Kitchen, Living Room
Bedroom 1
- Level: First
- Area: 209.25
- Width: 13.5
Bedroom 2
- Level: First
- Area: 173.65
- Width: 11.5
Bedroom 3
- Level: First
- Area: 120.75
- Width: 10.5
Bedroom 4
- Level: First
- Area: 120.84
- Width: 10.6
Primary bathroom
- Features: Double Vanity, Shower Combo
Kitchen
- Level: First
- Area: 133.1
- Width: 11
Living room
- Level: First
- Area: 250.7
Heating
- Central, Electric
Cooling
- Central Air
Appliances
- Included: Electric Cooktop, Dishwasher, Microwave, Oven
Features
- Pantry
- Flooring: Brick, Carpet, Wood
- Number of fireplaces: 1
- Fireplace features: Wood Burning
Interior area
- Total structure area: 2,356
- Total interior livable area: 2,356 sqft
Property
Parking
- Total spaces: 2
- Parking features: 2 Cars Park, Carport
- Has carport: Yes
Features
- Stories: 1
Lot
- Size: 1.43 Acres
- Dimensions: 179 x 263 x 170 x 281
Details
- Parcel number: 0093385
- Special conditions: Standard
Construction
Type & style
- Home type: SingleFamily
- Architectural style: Colonial
- Property subtype: Single Family Residence, Residential
Materials
- Brick Siding, Brick
- Foundation: Slab
- Roof: Shingle
Condition
- New construction: No
- Year built: 1978
Utilities & green energy
- Gas: Other
- Sewer: Public Sewer
- Water: Public
Community & HOA
Community
- Security: Security System
- Subdivision: Country Club Estates
Location
- Region: Denham Springs
Financial & listing details
- Tax assessed value: $85,500
- Annual tax amount: $140
- Date on market: 12/6/2024
- Listing terms: Conventional,FMHA/Rural Dev,VA Loan
Price history
| Date | Event | Price |
|---|---|---|
| 2/28/2025 | Sold | -- |
Source:  ROAM MLS #2024021865 Report a problem ROAM MLS #2024021865 Report a problem | ||
| 1/23/2025 | Contingent | $320,000$136/sqft |
Source: ROAM MLS #2024021865 Report a problem | ||
| 12/6/2024 | Listed for sale | $320,000$136/sqft |
Source: ROAM MLS #2024021865 Report a problem | ||
| 6/1/2009 | Sold | -- |
Source: Public Record Report a problem | ||
| 8/31/2006 | Sold | -- |
Source: Public Record Report a problem | ||
Public tax history
| Year | Property taxes | Tax assessment |
|---|---|---|
| 2025 | $140 -0.8% | $8,550 |
| 2024 | $141 -7.7% | $8,550 |
| 2023 | $153 -0.6% | $8,550 |
| 2022 | $154 -0.3% | $8,550 |
| 2021 | $154 +1% | $8,550 |
| 2020 | $153 -29.9% | $8,550 -8.5% |
| 2019 | $218 -0.9% | $9,340 |
| 2017 | $220 -0.1% | $9,340 |
| 2015 | $220 | $9,340 |
| 2014 | $220 -2.4% | $9,340 |
| 2013 | $226 +0.5% | $9,340 |
| 2012 | $225 -2.2% | $9,340 |
| 2011 | $230 -1.1% | $9,340 |
| 2010 | $232 -1.9% | $9,340 -90% |
| 2009 | $237 -3.7% | $93,400 |
| 2008 | $246 -81.6% | $93,400 +9.4% |
| 2007 | $1,336 +861.4% | $85,400 |
| 2006 | $139 +1.9% | $85,400 +900% |
| 2005 | $136 -0.1% | $8,540 |
| 2004 | $136 -3.3% | $8,540 |
| 2003 | $141 | $8,540 |
| 2002 | $141 -0.9% | $8,540 |
| 2001 | $142 | $8,540 |
Find assessor info on the county website
Neighborhood: 70726
Nearby homes
- $463,600-- bd-- ba3.7k sqft9623 Fairway Dr, Denham Springs, LA 70726Off Market
- $199,700-- bd-- ba1.3k sqft9592 Fairway Dr, Denham Springs, LA 70726Off Market
- $249,100-- bd-- ba1.8k sqft9615 Fairway Dr, Denham Springs, LA 70726Off Market
- $188,8882 bd2 ba1k sqft9900 Country Club Dr, Denham Springs, LA 70726For Sale
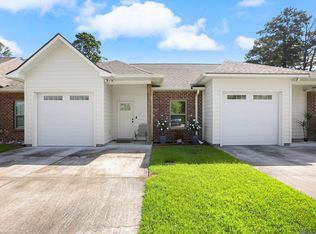
- $--2 bd2 ba1k sqft9900 Country Club Dr UNIT 8-A, Denham Springs, LA 70726Sold
- $--2 bd2 ba1k sqft9900 Country Club Dr APT 7B, Denham Springs, LA 70726Sold
- $--3 bd2 ba1.2k sqft9900 Country Club Dr #9C, Denham Springs, LA 70726Sold
- $--3 bd2 ba1.2k sqft9900 Country Club Dr #9A, Denham Springs, LA 70726Sold
Nearby schools
GreatSchools rating
- 10/10Eastside Elementary SchoolGrades: PK-5Distance: 0.3 mi
- 7/10Denham Springs Junior High SchoolGrades: 6-8Distance: 1.6 mi
- 7/10Denham Springs High SchoolGrades: 9-12Distance: 1.9 mi
Schools provided by the listing agent
- District: Livingston Parish
Source: ROAM MLS. This data may not be complete. We recommend contacting the local school district to confirm school assignments for this home.
Get a cash offer in 3 minutes
Find out how much your home could sell for in as little as 3 minutes with a no-obligation cash offer.
Estimated market value
$320,200
Get a cash offer in 3 minutes
Find out how much your home could sell for in as little as 3 minutes with a no-obligation cash offer.
Estimated market value
$320,200
- Louisiana
- Livingston Parish
- Denham Springs
- 70726
- 9608 Fairway Dr
Nearby cities
Nearby zip codes
Other Denham Springs Topics
