Solidly built brick ranch offering the perfect blend of comfort, space, and functionality on a nice-sized lot with beautiful outdoor surroundings. This well-maintained home features 3 bedrooms and 2.5 baths, including a spacious primary suite complete with a private bath and walk-in shower.
The inviting living room is highlighted by a large picture window that fills the space with natural light and a cozy fireplace for relaxing evenings at home. A separate dining room provides the ideal setting for gatherings and holiday meals, while the large kitchen offers abundant cabinetry, generous counter space, and an eat-in area for casual dining. A convenient half bath is located just off the kitchen.
The family room adds additional living and entertaining space, making it easy to host family and friends. The full basement provides endless possibilities for storage, recreation, or future finishing opportunities.
Step outside to the patio off the kitchen and enjoy peaceful views of the surrounding wildlife and the great outdoor space this property has to offer. Whether you're enjoying your morning coffee or spending time outdoors, this setting provides a wonderful opportunity to appreciate nature right from your own backyard.
Delayed negotiations til 7/14 at 5:00.
Pending
$179,000
961 Kingston Dr, Olean, NY 14760
3beds
1,456sqft
Single Family Residence
Built in 1957
0.38 Acres Lot
$-- Zestimate®
$123/sqft
$-- HOA
What's special
Cozy fireplaceSolidly built brick ranchGreat outdoor spaceBeautiful outdoor surroundingsSpacious primary suiteNice-sized lotPatio off the kitchen
- 15 days |
- 1,352 |
- 56 |
Zillow last checked:
Listing updated:
Listed by:
Howard Hanna Professionals - Olean 716-372-1155,
Kelly Patrone 716-353-3222,
Dennis B. Pezzimenti 716-378-8989,
Howard Hanna Professionals - Olean
Source: NYSAMLSs,MLS#: R1697375 Originating MLS: Chautauqua-Cattaraugus
Originating MLS: Chautauqua-CattaraugusFacts & features
Interior
Bedrooms & bathrooms
- Bedrooms: 3
- Bathrooms: 3
- Full bathrooms: 2
- 1/2 bathrooms: 1
- Main level bathrooms: 3
- Main level bedrooms: 3
Heating
- Gas, Baseboard
Appliances
- Included: Built-In Range, Built-In Oven, Dryer, Dishwasher, Electric Cooktop, Exhaust Fan, Gas Water Heater, Refrigerator, Range Hood, Washer
- Laundry: In Basement
Features
- Ceiling Fan(s), Separate/Formal Dining Room, Eat-in Kitchen, Bedroom on Main Level, Main Level Primary, Primary Suite
- Flooring: Carpet, Varies, Vinyl
- Basement: Full,Sump Pump
- Number of fireplaces: 2
Interior area
- Total structure area: 1,456
- Total interior livable area: 1,456 sqft
Video & virtual tour
Property
Parking
- Total spaces: 1.5
- Parking features: Attached, Garage
- Attached garage spaces: 1.5
Features
- Levels: One
- Stories: 1
- Patio & porch: Patio
- Exterior features: Concrete Driveway, Patio
Lot
- Size: 0.38 Acres
- Dimensions: 115 x 144
- Features: Rectangular, Rectangular Lot, Residential Lot
Details
- Parcel number: 04120009405900010110000000
- Special conditions: Standard
Construction
Type & style
- Home type: SingleFamily
- Architectural style: Ranch
- Property subtype: Single Family Residence
Materials
- Brick
- Foundation: Block
- Roof: Asphalt
Condition
- Resale
- Year built: 1957
Utilities & green energy
- Electric: Circuit Breakers
- Sewer: Connected
- Water: Connected, Public
- Utilities for property: Electricity Connected, Sewer Connected, Water Connected
Community & HOA
Location
- Region: Olean
Financial & listing details
- Price per square foot: $123/sqft
- Tax assessed value: $127,000
- Annual tax amount: $7,162
- Date on market: 7/9/2026
- Cumulative days on market: 14 days
- Listing terms: Cash,Conventional,FHA,USDA Loan,VA Loan
Estimated market value
Not available
Estimated sales range
Not available
Not available
Price history
| Date | Event | Price |
|---|---|---|
| 7/16/2026 | Pending sale | $179,000$123/sqft |
Source:  NYSAMLSs #R1697375 Report a problem NYSAMLSs #R1697375 Report a problem | ||
| 7/9/2026 | Listed for sale | $179,000+28.8%$123/sqft |
Source: NYSAMLSs #R1697375 Report a problem | ||
| 9/28/2020 | Sold | $139,000$95/sqft |
Source: NYSAMLSs #R1297317 Report a problem | ||
Public tax history
| Year | Property taxes | Tax assessment |
|---|---|---|
| 2025 | -- | $127,000 |
| 2024 | -- | $127,000 |
| 2023 | -- | $127,000 |
| 2022 | -- | $127,000 |
| 2021 | -- | $127,000 |
| 2020 | -- | $127,000 |
| 2019 | -- | $127,000 |
| 2018 | -- | $127,000 |
| 2017 | $1,906 | $127,000 |
| 2016 | -- | $127,000 |
| 2015 | -- | $127,000 |
| 2014 | -- | $127,000 |
| 2013 | -- | $127,000 |
| 2012 | -- | $127,000 |
| 2011 | -- | $127,000 |
| 2010 | -- | $127,000 |
| 2009 | -- | $127,000 +1528.2% |
| 2008 | -- | $7,800 |
| 2007 | -- | $7,800 |
| 2006 | -- | $7,800 |
| 2005 | -- | $7,800 |
| 2004 | -- | $7,800 |
| 2002 | -- | $7,800 |
| 2001 | -- | $7,800 |
Find assessor info on the county website
Monthly payment
Climate risks
Neighborhood: 14760
Nearby schools
GreatSchools rating
- 3/10East View Elementary SchoolGrades: PK-3Distance: 0.4 mi
- 6/10Olean Senior High SchoolGrades: 8-12Distance: 1.4 mi
- 4/10Olean Middle SchoolGrades: 3-8Distance: 1.4 mi
Schools provided by the listing agent
- District: Olean
Source: NYSAMLSs. This data may not be complete. We recommend contacting the local school district to confirm school assignments for this home.
- $190,0003 bd1 ba1.1k sqft943 Kingston Dr, Olean, NY 14760Off Market
- $704-- bd-- ba-- sqft918 Hubbard Ave, Olean, NY 14760Off Market
- $704-- bd-- ba-- sqft924 Hubbard Ave, Olean, NY 14760Off Market
- $243,5003 bd2 ba1.8k sqft965 Kingston Dr, Olean, NY 14760Off Market
- $3,380-- bd-- ba-- sqft1023 King St, Olean, NY 14760Off Market
- $176,2004 bd1 ba1.1k sqft958 Kingston Dr, Olean, NY 14760Off Market
- $149,8003 bd1 ba1.2k sqft954 Kingston Dr, Olean, NY 14760Off Market
- $192,9004 bd1 ba1.5k sqft1015-19 King St, Olean, NY 14760Off Market
A local agent can set up tours, give advice and negotiate with sellers.
Similar homes
- $189,0004 bd3 ba1.4k sqft210 N 24th St, Olean, NY 14760For Sale
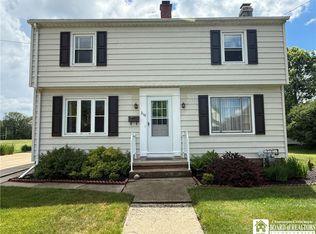
 MLS ID #R1692865, Claudia Attard-Keary, Listing by: EXP-Premier Listings Team. NYSAMLSs
 - $182,0003 bd1 ba2k sqft3110 Route 16 N, Olean, NY 14760For Sale
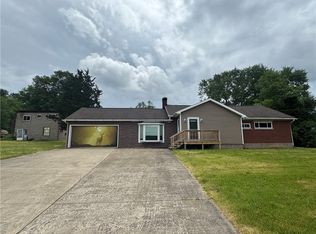 MLS ID #R1689283, Kimberly Koch, Listing by: Howard Hanna. NYSAMLSs
 - $158,0003 bd3 ba1k sqft328 N 6th St, Olean, NY 14760For Sale
 MLS ID #R1698359, Rae Ellen Kyler, Listing by: Century 21 Turner Brokers. NYSAMLSs
 - $--4 bd2 ba1.2k sqft121 S 17th St, Olean, NY 14760Auction
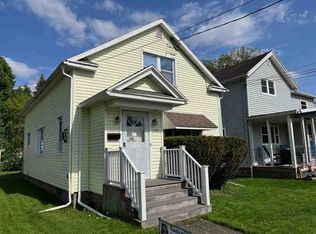 ServiceLink Auction
 - $199,9004 bd2 ba2k sqft1109 River St, Olean, NY 14760For SaleMLS ID #R1682172, Regis Handley, Listing by: Howard Hanna Professionals - Olean. NYSAMLSs
- $99,0003 bd2 ba1.1k sqft272 Hamilton Ave, Olean, NY 14760For SaleMLS ID #R1696374, Regis Handley, Listing by: Howard Hanna Professionals - Olean. NYSAMLSs
- $169,9003 bd2 ba1.4k sqft111 S 18th St, Olean, NY 14760For SaleMLS ID #B1679870, Tina J Dillon, Listing by: Keller Williams Realty Lancaster. NYSAMLSs
- $129,9003 bd1 ba1.1k sqft413 4th Ave, Olean, NY 14760For SaleMLS ID #R1690165, Darrick Babb, Listing by: Howard Hanna Professionals - Olean. NYSAMLSs
- $169,9004 bd2 ba1.4k sqft122 E Union St, Allegany, NY 14706For SaleMLS ID #B1692130, Deryle Pinney, Listing by: ERA Team VP Real Estate. NYSAMLSs
- $208,9003 bd2 ba1.5k sqft3428 Fortune Dr, Allegany, NY 14706For SaleMLS ID #R1669625, John J. Dwaileebe, Listing by: Howard Hanna Professionals - Olean. NYSAMLSs
- $215,0004 bd2 ba2k sqft805 Main St, Olean, NY 14760For SaleMLS ID #R1659737, Julie Federowicz, Listing by: ERA Team VP-Olean. NYSAMLSs
- $89,9003 bd1 ba1.2k sqft308 N Clark St, Olean, NY 14760For SaleMLS ID #R1661266, Thomas G Fenner, Listing by: Real Estate Pros & More. NYSAMLSs
- $245,0002 bd2 ba1.1k sqft372 Hamilton Ave, Olean, NY 14760For SaleMLS ID #B1669855, Amy L Henzel, Listing by: ERA Team VP Real Estate. NYSAMLSs
- $109,9003 bd2 ba1.1k sqft108 N 21st St, Olean, NY 14760For SaleMLS ID #R1694054, Claudia Attard-Keary, Listing by: EXP-Premier Listings Team. NYSAMLSs
- $100,0003 bd2 ba1.3k sqft332 N 6th St, Olean, NY 14760For SaleMLS ID #R1675429, Rebecca Laborde, Listing by: EXP-Premier Listings Team. NYSAMLSs
- $189,9003 bd2 ba1.6k sqft129 Main St, Eldred, PA 16731For SaleMLS ID #R1679769, Kamille J Connelly, EXP-Premier Listings Team. NYSAMLSs
- $185,0003 bd1 ba1k sqft4100 Killbuck Rd, Salamanca, NY 14779For SaleMLS ID #B1700336, Michelle McCulloch, Listing by: WNY Metro Roberts Realty. NYSAMLSs
- $154,9004 bd2 ba1.7k sqft4158 Route 16, Hinsdale, NY 14743For SaleMLS ID #R1672490, Regis Handley, Listing by: Howard Hanna Professionals - Olean. NYSAMLSs
- $159,0004 bd1 ba1.7k sqft8765 Coon Hollow Rd, Portville, NY 14770For SaleMLS ID #R1695107, Julie Federowicz, Listing by: ERA Team VP-Olean. NYSAMLSs
- $174,9003 bd2 ba1.4k sqft126 Brooklyn St, Portville, NY 14770For SaleMLS ID #B1686603, Nicole Aldinger, Listing by: HUNT Real Estate Corporation. NYSAMLSs
