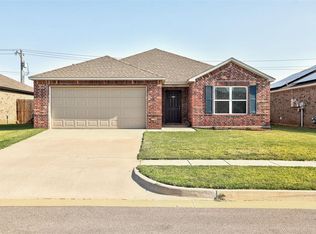
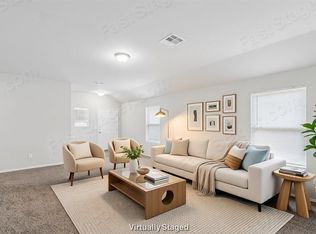
Looking for the perfect combination of space, style, and affordability? Located in the highly sought-after Piedmont School District, this thoughtfully designed 3-bedroom, 2-bath Newlin floor plan features an open-concept layout that’s ideal for both everyday living and entertaining. The spacious kitchen overlooks the dining and living areas, creating a welcoming space to gather with family and friends. Lennar’s Everything’s Included® package offers outstanding value with modern finishes, quartz countertops, appliances, luxury vinyl plank flooring, backyard fencing, and a full sprinkler system—all included in the price. Conveniently located in Northwest Oklahoma City with a Yukon mailing address, Huntington Ridge offers quick access to the Kilpatrick Turnpike, shopping, dining, and major employers. New homes from the low $200s make owning a home more affordable than ever.
For sale
Price cut: $1.6K (7/11)
$234,500
9616 NW 123rd St, Yukon, OK 73099
3beds
1,522sqft
Single Family Residence
Built in 2026
4,800 Square Feet Lot
$234,200 Zestimate®
$154/sqft
$33/mo HOA
What's special
Modern finishesFull sprinkler systemOpen-concept layoutBackyard fencingLuxury vinyl plank flooringQuartz countertops
- 114 days |
- 143 |
- 4 |
Zillow last checked:
Listing updated:
Listed by:
Brett Creager 405-888-9902,
Copper Creek Real Estate
Source: MLSOK/OKCMAR as distributed by MLS GRID,MLS#: 1227522
Facts & features
Interior
Bedrooms & bathrooms
- Bedrooms: 3
- Bathrooms: 2
- Full bathrooms: 2
Heating
- Has Heating (Unspecified Type)
Cooling
- Has cooling: Yes
Features
- Has fireplace: No
- Fireplace features: None
Interior area
- Total structure area: 1,522
- Total interior livable area: 1,522 sqft
Property
Parking
- Total spaces: 2
- Parking features: Garage
- Garage spaces: 2
Features
- Levels: One
- Stories: 1
- Exterior features: None
Lot
- Size: 4,800 Square Feet
- Features: Interior Lot
Details
- Parcel number: 9616NW123rd73099
- Special conditions: None
Construction
Type & style
- Home type: SingleFamily
- Architectural style: Other
- Property subtype: Single Family Residence
Materials
- Brick & Frame
- Foundation: Pillar/Post/Pier
Condition
- Year built: 2026
Details
- Builder name: Lennar
Community & HOA
HOA
- Has HOA: Yes
- Services included: Common Area Maintenance
- HOA fee: $400 annually
Location
- Region: Yukon
Financial & listing details
- Price per square foot: $154/sqft
- Tax assessed value: $7,430
- Annual tax amount: $110
- Date on market: 5/4/2026
Estimated market value
$234,200
$222,000 - $246,000
$1,606/mo
Price history
| Date | Event | Price |
|---|---|---|
| 7/11/2026 | Price change | $234,500-0.7%$154/sqft |
Source:  Lennar Homes Report a problem Lennar Homes Report a problem | ||
| 6/9/2026 | Price change | $236,050-0.9%$155/sqft |
Source: Lennar Homes Report a problem | ||
| 6/4/2026 | Price change | $238,150-0.9%$156/sqft |
Source:  MLSOK/OKCMAR as distributed by MLS GRID #1227522 Report a problem MLSOK/OKCMAR as distributed by MLS GRID #1227522 Report a problem | ||
| 6/2/2026 | Price change | $240,250-0.9%$158/sqft |
Source: Lennar Homes Report a problem | ||
| 5/6/2026 | Price change | $242,350-3.4%$159/sqft |
Source: MLSOK/OKCMAR as distributed by MLS GRID #1227522 Report a problem | ||
| 5/1/2026 | Listed for sale | $250,900-4.6%$165/sqft |
Source: Lennar Homes Report a problem | ||
| 2/27/2026 | Listing removed | $262,999$173/sqft |
Source: Lennar Homes Report a problem | ||
| 2/16/2026 | Listed for sale | $262,999$173/sqft |
Source: Lennar Homes Report a problem | ||
Public tax history
| Year | Property taxes | Tax assessment |
|---|---|---|
| 2025 | $110 | $892 |
| 2024 | $110 | $892 |
| 2023 | -- | -- |
Find assessor info on the county website
Monthly payment
Est. payment
Payment breakdown
Explore the cost of this home by adjusting the details. Changes won't be saved.Climate risks
Neighborhood: 73099
Nearby schools
GreatSchools rating
- 9/10Stone Ridge Elementary SchoolGrades: 1-4Distance: 1 mi
- 9/10Piedmont Middle SchoolGrades: 7-8Distance: 4.9 mi
- 10/10Piedmont High SchoolGrades: 9-12Distance: 5.6 mi
Schools provided by the listing agent
- Elementary: Stone Ridge ES
- Middle: Piedmont MS
- High: Piedmont HS
Source: MLSOK/OKCMAR as distributed by MLS GRID. This data may not be complete. We recommend contacting the local school district to confirm school assignments for this home.
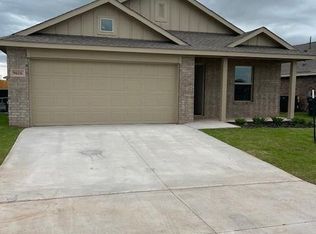
- $269,9994 bd2 ba1.7k sqft9616 NW 125th Ter, Yukon, OK 73099Sold
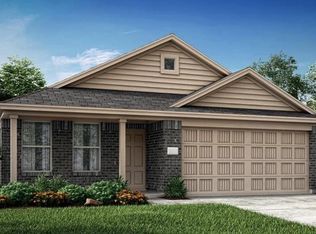
- $234,7673 bd2 ba1.3k sqft9620 NW 125th Ter, Yukon, OK 73099Sold
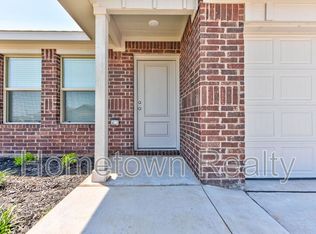
- $1,7954 bd2 ba1.7k sqft9612 NW 123rd St, Yukon, OK 73099For Rent

- $221,8003 bd2 ba1.3k sqft9620 NW 123rd St, Yukon, OK 73099Sold
- $224,9003 bd2 ba1.3k sqft9608 NW 123rd St, Yukon, OK 73099Off Market
- $249,3004 bd2 ba1.7k sqft9624 NW 123rd St, Yukon, OK 73099Off Market
- $234,5003 bd2 ba1.5k sqft9628 NW 123rd St, Yukon, OK 73099Sold
- $241,9003 bd2 ba1.5k sqft9604 NW 123rd St, Yukon, OK 73099Sold
A local agent can set up tours, give advice and negotiate with sellers.
Similar homes
- $249,0004 bd2 ba1.9k sqft9425 NW 122nd Ter, Yukon, OK 73099For Sale
 MLS ID #1244612, Angela Burrows, H&W Realty Branch. MLSOK/OKCMAR as distributed by MLS GRID
 - $214,9003 bd2 ba1.3k sqft11701 Casey Dr, Yukon, OK 73099For Sale
 MLS ID #1227747, Amy Denner, Chinowth & Cohen. MLSOK/OKCMAR as distributed by MLS GRID
 - $230,0003 bd2 ba1.3k sqft11628 Krew Way, Yukon, OK 73099For Sale
 MLS ID #1230915, Kerri Mathew, Keller Williams Realty Elite. MLSOK/OKCMAR as distributed by MLS GRID
 - $214,7773 bd2 ba1.2k sqft9804 Glover River Dr, Yukon, OK 73099For Sale
 MLS ID #1244049, Terra Myers, Keller Williams Central OK. MLSOK/OKCMAR as distributed by MLS GRID
 - $222,0003 bd2 ba1.3k sqft10009 Copperhead Rd, Yukon, OK 73099For SaleMLS ID #1235913, Gissel Ramirez, Brix Realty. MLSOK/OKCMAR as distributed by MLS GRID
- $259,9004 bd2 ba1.5k sqft9520 Timberland Ln, Yukon, OK 73099For SaleMLS ID #1242711, Abigail Almanza, Exit Realty Premier. MLSOK/OKCMAR as distributed by MLS GRID
- $270,0003 bd2 ba1.4k sqft9005 NW 121st Ter, Yukon, OK 73099For SaleMLS ID #1231847, Abby Alvarez-Smith, eXp Realty, LLC. MLSOK/OKCMAR as distributed by MLS GRID
- $299,9003 bd2 ba1.5k sqft12008 NW 120th St, Yukon, OK 73099New ConstructionMLSOK/OKCMAR as distributed by MLS GRID
- $219,0003 bd2 ba1.3k sqft11832 NW 94th St, Yukon, OK 73099For SaleMLS ID #1243702, Leesa Williams, Keller Williams Realty Elite. MLSOK/OKCMAR as distributed by MLS GRID
- $270,0003 bd2 ba1.4k sqft10601 NW 20th St, Yukon, OK 73099For SaleMLS ID #1242995, Janice Foust, LIME Realty. MLSOK/OKCMAR as distributed by MLS GRID
- $245,0003 bd2 ba1.3k sqft12332 SW 12th St, Yukon, OK 73099For SaleMLS ID #1235598, Amanda Taylor, Stetson Bentley Realty LLC. MLSOK/OKCMAR as distributed by MLS GRID
- $239,3503 bd2 ba1.3k sqft16301 Lovers Ln, Piedmont, OK 73078For SaleMLS ID #1244045, Brett Creager, Copper Creek Real Estate. MLSOK/OKCMAR as distributed by MLS GRID
- $265,0004 bd2 ba1.5k sqft12925 NW 3rd Ter, Yukon, OK 73099For SaleMLS ID #1243427, Janice Foust, LIME Realty. MLSOK/OKCMAR as distributed by MLS GRID
- $233,9003 bd2 ba1.2k sqft16300 Lovers Ln, Piedmont, OK 73078For SaleMLS ID #1229038, Brett Creager, Copper Creek Real Estate. MLSOK/OKCMAR as distributed by MLS GRID
- $304,0003 bd2 ba1.7k sqft9113 Anaum Ln, Yukon, OK 73099For SaleMLS ID #1235198, Kerry Chaney, Modern Abode Realty. MLSOK/OKCMAR as distributed by MLS GRID
- $260,0003 bd3 ba1.8k sqft11616 Sagamore Dr, Yukon, OK 73099For SaleMLS ID #1242214, Jessica Burpo, JSK Endeavors LLC (BO). MLSOK/OKCMAR as distributed by MLS GRID
- $216,0003 bd2 ba1.3k sqft13233 Bridgewater Dr, Piedmont, OK 73078For SaleMLS ID #1234419, Esteban Lezcano, Integrity Oklahoma LLC. MLSOK/OKCMAR as distributed by MLS GRID
- $228,9003 bd2 ba1.2k sqft16309 Lovers Ln, Piedmont, OK 73078New ConstructionMLSOK/OKCMAR as distributed by MLS GRID
- $249,9003 bd2 ba1.6k sqft16312 Harvester Dr, Piedmont, OK 73078New ConstructionMLSOK/OKCMAR as distributed by MLS GRID
- $295,0004 bd2 ba2.1k sqft9209 NW 71st St, Yukon, OK 73099For SaleMLS ID #1243049, Tesia Brzozowske, RE/MAX Energy Real Estate. MLSOK/OKCMAR as distributed by MLS GRID
