Skip main navigation
Sold for $234,767
  • $234,767

    9620 NW 125th Ter, Yukon, OK 73099

    3beds
    1,302sqft
    Single Family Residence
    Built in 2025
    8,999.5 Square Feet Lot
    $235,500 Zestimate®
    $180/sqft
    $1,605 Estimated rent

    Home value

    $235,500

    Estimated sales range

    Not available

    $1,605/mo

    Zestimate® history
    Loading
    Loading...

    Owner options

    List your home for rent

    $1,605/mo

    Rent Zestimate®

    Find your next renter with Zillow Rental Manager. Plus, with online applications, you can quickly screen prospective tenants – for free.

    Learn more

    $1,605/mo

    Rent Zestimate®

    Refinance and save

    $1,963/mo

    Est. payment

    Refinancing to a lower rate could help reduce your monthly payments and save thousands over the life of the loan.

    See today's rates

    $1,963/mo

    Est. payment

    Explore your selling options

    Work with a Zillow partner agent

    Leverage their expertise and Zillow's premium Showcase listings to get your home seen by more buyers.

    Get started

    List with your own agent

    Get your home in front of millions of buyers by listing it on Zillow.

    Learn how to do it

    Sell it yourself

    Take full control of how buyers see your home on Zillow by listing For Sale by Owner (FSBO).

    List your home

    What's special

    Rain bird sprinkler systemWalk-in closetFamily roomDining roomOpen layoutLvp flooringLed lighting

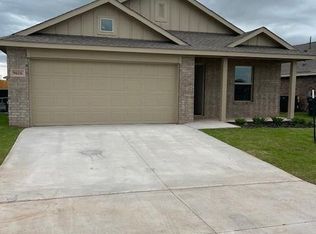
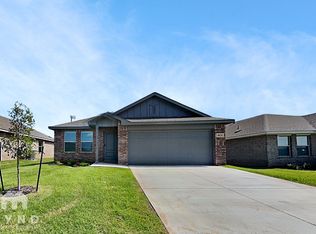
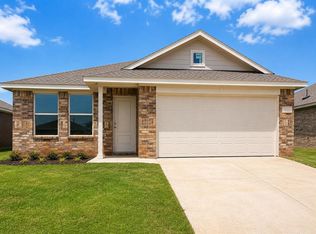
    The FULLERTON II floor plan is a single-story home that provides the convenience of having everything you need on one level. When you enter, you’ll find two secondary bedrooms and a full-sized bathroom just before the open layout shared by the family room, dining room and kitchen. The luxe owner’s suite enjoys a private back location, complete with an en-suite bathroom and walk-in closet. These beautiful NEW homes are 3-sided brick with stainless steel GE appliances, LVP flooring, 3CMGranite countertops, Rain Bird sprinkler system, wood fencing with metal posts and LED lighting throughout. Prices, dimensions, and features may vary and are subject to change. Photos are for illustrative purposes only. Home is currently under construction with anticipated completion in August. Prices, dimensions and features may vary and are subject to change. Photos are for illustrative purposes only.

    Zillow last checked:

    Listing updated:

    Listed by:

    Brett Creager 405-888-9902,

    Copper Creek Real Estate

    Bought with:

    Judie Schwerdtfeger, 123625

    Flotilla Real Estate Partners

    Source: MLSOK/OKCMAR as distributed by MLS GRID,MLS#: 1179360MLS Logo

    Facts & features

    Interior

    Bedrooms & bathrooms
    • Bedrooms: 3
    • Bathrooms: 2
    • Full bathrooms: 2
    Heating
    • Central
    Cooling
    • Has cooling: Yes
    Appliances
    • Included: Dishwasher, Disposal, Water Heater, Free-Standing Gas Oven, Free-Standing Gas Range
    Features
    • Has fireplace: No
    • Fireplace features: None
    Interior area
    • Total structure area: 1,302
    • Total interior livable area: 1,302 sqft

    Property

    Parking
    • Total spaces: 2
    • Parking features: Garage
    • Garage spaces: 2
    Features
    • Levels: One
    • Stories: 1
    • Exterior features: None
    Lot
    • Size: 8,999 sqft
    • Features: Interior Lot
    Details
    • Parcel number: 9620NW12573099
    • Special conditions: None

    Construction

    Type & style
    • Home type: SingleFamily
    • Architectural style: Other
    • Property subtype: Single Family Residence
    Materials
    • Brick, Vinyl
    • Foundation: Pillar/Post/Pier
    • Roof: Shingle
    Condition
    • Year built: 2025
    Details
    • Builder name: Lennar

    Community & neighborhood

    Location
    • Region: Yukon

    HOA & financial

    HOA
    • Has HOA: Yes
    • HOA fee: $400 annually
    • Services included: Common Area Maintenance

    Price history

    DateEventPrice
    7/28/2025Sold$234,767$180/sqft
    Source: MLSOK/OKCMAR as distributed by MLS GRID #1179360 Report a problem
    7/15/2025Pending sale$234,767$180/sqft
    Source: MLSOK/OKCMAR as distributed by MLS GRID #1179360 Report a problem
    5/24/2025Price change$234,767-7.2%$180/sqft
    Source: Lennar Homes Report a problem
    5/19/2025Listed for sale$252,999+3.8%$194/sqft
    Source: Lennar Homes Report a problem
    3/27/2025Listing removed$243,799$187/sqft
    Source: Lennar Homes Report a problem
    3/25/2025Price change$243,799-1.1%$187/sqft
    Source: Lennar Homes Report a problem
    3/23/2025Price change$246,449-7%$189/sqft
    Source: Lennar Homes Report a problem
    3/17/2025Listed for sale$264,999$204/sqft
    Source: Lennar Homes Report a problem

    Public tax history

    Tax history is unavailable.

    Neighborhood: 73099

    Nearby schools

    GreatSchools rating
    Schools provided by the listing agent
    • Elementary: Northwood ES,Piedmont ES,Piedmont Intermediate ES,Piedmont Primary ES,Stone Ridge ES
    • Middle: Piedmont MS
    • High: Piedmont HS

    Source: MLSOK/OKCMAR as distributed by MLS GRID. This data may not be complete. We recommend contacting the local school district to confirm school assignments for this home.

    Get a cash offer in 3 minutes
    Find out how much your home could sell for in as little as 3 minutes with a no-obligation cash offer.
    Estimated market value
    $235,500
    Get a cash offer in 3 minutes
    Find out how much your home could sell for in as little as 3 minutes with a no-obligation cash offer.
    Estimated market value
    $235,500