Welcome to this exceptional 2-story new construction home, thoughtfully designed with every detail in mind. Situated on a premium lot, this residence boasts 5 spacious bedrooms, 4 bathrooms, and a private office. The chef-inspired kitchen serves as the heart of the home, featuring a side-by-side built-in refrigerator/freezer, a 6-burner commercial-style range with a custom-built hood, a double oven, and a dedicated beverage station/coffee bar. The large island offers generous space for meal preparation and gatherings, while an abundance of soft-close cabinetry and a butler's pantry with custom cabinetry ensures ample storage. The adjacent dining area provides a sophisticated space for entertaining guests. The living room, with its soaring 2-story ceilings, includes a gas fireplace with a custom mantle and built-in shelving, adding both elegance and function. A versatile flex room on the main floor, with a closet, can easily be converted into a guest room or in-law suite. Throughout the main level, engineered hardwood floors add warmth and character. Upstairs, a second-floor catwalk leads to a luxurious primary suite with two walk-in closets, an oversized double vanity, a soaking tub, and a beautifully designed shower. The second floor also features three additional bedrooms, two of which share a Jack-and-Jill bathroom, and a conveniently located laundry room. This home perfectly combines style, comfort, and practicality.
Closed
$1,049,099
9617 Dunegrass Way St, Saint John, IN 46373
5beds
4,043sqft
Single Family Residence
Built in 2025
0.34 Acres Lot
$1,076,500 Zestimate®
$259/sqft
$4,478 Estimated rent
Home value
$1,076,500
$980,000 - $1.18M
$4,478/mo
Zestimate® history
Owner options
List your home for rent
$4,478/mo
Rent Zestimate®
Find your next renter with Zillow Rental Manager. Plus, with online applications, you can quickly screen prospective tenants – for free.
$4,478/mo
Rent Zestimate®
Refinance and save
$5,692/mo
Est. payment
Refinancing to a lower rate could help reduce your monthly payments and save thousands over the life of the loan.
$5,692/mo
Est. payment
Explore your selling options
Work with a Zillow partner agent
Leverage their expertise and Zillow's premium Showcase listings to get your home seen by more buyers.
Get startedList with your own agent
Get your home in front of millions of buyers by listing it on Zillow.
Learn how to do itSell it yourself
Take full control of how buyers see your home on Zillow by listing For Sale by Owner (FSBO).
List your homeWhat's special
Zillow last checked:
Listing updated:
Listed by:
Jennifer Stiglitz,
New Chapter Real Estate 219-227-8454
Bought with:
Lisa Mullins, RB14044126
@properties/Christie's Intl RE
Source: NIRA as distributed by MLS GRID,MLS#: 818680
Facts & features
Interior
Bedrooms & bathrooms
- Bedrooms: 5
- Bathrooms: 4
- Full bathrooms: 3
- 3/4 bathrooms: 1
Rooms
- Room types: Bedroom 2, Primary Bedroom, Other Room, Office, Laundry, Kitchen, Family Room, Dining Room, Den, Bedroom 4, Bedroom 3
Primary bedroom
- Area: 256
- Dimensions: 16.0 x 16.0
Bedroom 2
- Area: 156
- Dimensions: 12.0 x 13.0
Bedroom 3
- Area: 192
- Dimensions: 12.0 x 16.0
Bedroom 4
- Area: 192
- Dimensions: 12.0 x 16.0
Den
- Area: 224
- Dimensions: 14.0 x 16.0
Dining room
- Area: 252
- Dimensions: 14.0 x 18.0
Family room
- Area: 361
- Dimensions: 19.0 x 19.0
Kitchen
- Area: 361
- Dimensions: 19.0 x 19.0
Laundry
- Area: 81
- Dimensions: 9.0 x 9.0
Office
- Area: 192
- Dimensions: 16.0 x 12.0
Other
- Area: 60
- Dimensions: 10.0 x 6.0
Heating
- Forced Air
Appliances
- Included: Built-In Gas Range, Range Hood, Stainless Steel Appliance(s), Refrigerator, Microwave, Dishwasher, Freezer, Disposal
- Laundry: Laundry Room, Upper Level
Features
- Ceiling Fan(s), Soaking Tub, Wet Bar, Walk-In Closet(s), Tray Ceiling(s), Stone Counters, High Ceilings, Recessed Lighting, Pantry, Open Floorplan, Kitchen Island, His and Hers Closets, Entrance Foyer, Eat-in Kitchen, Double Vanity, Crown Molding
- Basement: Bath/Stubbed,Full,Unfinished,Sump Pump
- Number of fireplaces: 1
- Fireplace features: Family Room, Gas Log
Interior area
- Total structure area: 4,043
- Total interior livable area: 4,043 sqft
- Finished area above ground: 4,043
Property
Parking
- Total spaces: 3
- Parking features: Attached, Garage Door Opener, Oversized, Garage Faces Front
- Attached garage spaces: 3
Features
- Levels: Two
- Patio & porch: Covered, Patio, Front Porch
- Exterior features: Rain Gutters
- Pool features: None
- Has view: Yes
- View description: Neighborhood
Lot
- Size: 0.34 Acres
- Features: Back Yard, Rectangular Lot, Front Yard
Details
- Parcel number: Tbd
Construction
Type & style
- Home type: SingleFamily
- Property subtype: Single Family Residence
Condition
- Under Construction
- New construction: Yes
- Year built: 2025
Utilities & green energy
- Electric: 200+ Amp Service
- Sewer: Public Sewer
- Water: Public
- Utilities for property: Cable Connected, Sewer Connected, Water Connected, Natural Gas Connected, Electricity Connected
Community & HOA
Community
- Security: Smoke Detector(s)
- Subdivision: Preserves
HOA
- Has HOA: Yes
- Amenities included: Maintenance Grounds, Park
- HOA fee: $400 annually
- HOA name: Schilling Development
- HOA phone: 219-365-6000
Location
- Region: Saint John
Financial & listing details
- Price per square foot: $259/sqft
- Date on market: 4/7/2025
- Listing agreement: Exclusive Right To Sell
- Listing terms: Cash,Conventional
Price history
| Date | Event | Price |
|---|---|---|
| 9/15/2025 | Sold | $1,049,099+4.9%$259/sqft |
Source:  NIRA as distributed by MLS GRID #818680 Report a problem NIRA as distributed by MLS GRID #818680 Report a problem | ||
| 4/7/2025 | Pending sale | $999,999$247/sqft |
Source: NIRA as distributed by MLS GRID #818680 Report a problem | ||
Public tax history
Tax history is unavailable.
Neighborhood: 46373
Nearby homes
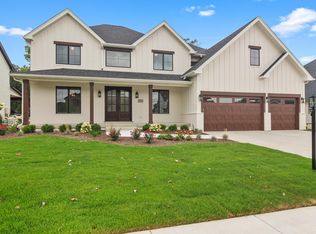
- $955,0795 bd4 ba4k sqft9647 Dunegrass Way St, Saint John, IN 46373Sold
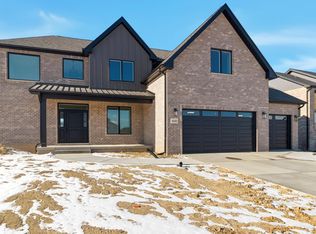
- $922,5005 bd4 ba3.3k sqft9657 Dunegrass Way, Saint John, IN 46373Pending
- $756,1004 bd2 ba2.7k sqft9700 Tall Grass Trl, Saint John, IN 46373Off Market
- $1,270,0006 bd5 ba7.2k sqft9637 Dunegrass Way St, Saint John, IN 46373Sold

- $799,9004 bd4 ba3.5k sqft9460 Tall Grass Trl, Saint John, IN 46373Sold
- $110,000-- bd-- ba-- sqft9660 Tall Grass Trl, Saint John, IN 46373Sold
- $830,6004 bd3 ba3.6k sqft9708 Tall Grass Trl, Saint John, IN 46373Off Market
- $---- bd-- ba-- sqft9729 Dunegrass Way, Saint John, IN 46373Off Market
Nearby schools
GreatSchools rating
- 9/10George Bibich Elementary SchoolGrades: PK-4Distance: 2.3 mi
- 6/10Kahler Middle SchoolGrades: 5-8Distance: 3.6 mi
- 9/10Lake Central High SchoolGrades: 9-12Distance: 2 mi
Get a cash offer in 3 minutes
Find out how much your home could sell for in as little as 3 minutes with a no-obligation cash offer.
Estimated market value
$1,076,500
Get a cash offer in 3 minutes
Find out how much your home could sell for in as little as 3 minutes with a no-obligation cash offer.
Estimated market value
$1,076,500
- Indiana
- Lake County
- Saint John
- 46373
- 9617 Dunegrass Way St
Nearby cities
Nearby zip codes
Other Saint John Topics
