Presold home. For informational purposes only
Pending
$922,500
9657 Dunegrass Way, Saint John, IN 46373
5beds
3,348sqft
Single Family Residence
Built in 2026
0.34 Acres Lot
$-- Zestimate®
$276/sqft
$46/mo HOA
What's special
- 87 days
- 3
- 0
Zillow last checked:
Listing updated:
Listed by:
Dawn Veness,
McColly Real Estate 219-322-5508
Source: NIRA as distributed by MLS GRID,MLS#: 840656
Facts & features
Interior
Bedrooms & bathrooms
- Bedrooms: 5
- Bathrooms: 4
- Full bathrooms: 3
- 3/4 bathrooms: 1
Rooms
- Room types: Bedroom 2, Primary Bedroom, Office, Laundry, Kitchen, Great Room, Dining Room, Bedroom 5, Bedroom 4, Bedroom 3
Primary bedroom
- Level: Upper
- Area: 288
- Dimensions: 18.0 x 16.0
Bedroom 2
- Description: J&J Bathroom
- Level: Upper
- Area: 196
- Dimensions: 14.0 x 14.0
Bedroom 3
- Description: J&J bathroom
- Level: Upper
- Area: 196
- Dimensions: 14.0 x 14.0
Bedroom 4
- Description: private ensuite
- Level: Upper
- Area: 180
- Dimensions: 15.0 x 12.0
Bedroom 5
- Description: main level guest suite
- Level: Main
- Area: 156
- Dimensions: 13.0 x 12.0
Dining room
- Level: Main
- Area: 168
- Dimensions: 14.0 x 12.0
Foyer
- Description: 2 story
- Level: Main
- Area: 117
- Dimensions: 13.0 x 9.0
Great room
- Level: Main
- Area: 289
- Dimensions: 17.0 x 17.0
Kitchen
- Level: Main
- Area: 288
- Dimensions: 18.0 x 16.0
Laundry
- Description: builtin cabinetry counter and sink
- Level: Upper
- Area: 70
- Dimensions: 10.0 x 7.0
Other
- Level: Main
- Area: 72
- Dimensions: 12.0 x 6.0
Office
- Level: Main
- Area: 144
- Dimensions: 12.0 x 12.0
Pantry
- Description: prep kitchen w/cabinetry, sink & built-in oven MW
- Level: Main
- Area: 54
- Dimensions: 9.0 x 6.0
Heating
- Natural Gas
Appliances
- Included: Disposal, Range Hood, Refrigerator, Range, Microwave, Dishwasher
- Laundry: Gas Dryer Hookup, Washer Hookup, Upper Level, Laundry Room
Features
- Cathedral Ceiling(s), Stone Counters, Recessed Lighting, Pantry, Open Floorplan, Kitchen Island, High Ceilings, Entrance Foyer, Double Vanity
- Basement: Bath/Stubbed,Sump Pump,Interior Entry
- Number of fireplaces: 1
- Fireplace features: Great Room
Interior area
- Total structure area: 3,348
- Total interior livable area: 3,348 sqft
- Finished area above ground: 3,348
Property
Parking
- Total spaces: 3
- Parking features: Attached, Oversized, Garage Faces Front, Driveway, Garage Door Opener
- Attached garage spaces: 3
- Has uncovered spaces: Yes
Features
- Levels: Two
- Patio & porch: Covered, Patio, Front Porch
- Has view: Yes
- View description: Neighborhood
Lot
- Size: 0.34 Acres
- Features: Rectangular Lot
Details
- Parcel number: 451131281009000035
- Special conditions: None
Construction
Type & style
- Home type: SingleFamily
- Property subtype: Single Family Residence
Condition
- Under Construction
- New construction: Yes
- Year built: 2026
Utilities & green energy
- Electric: 200+ Amp Service
- Sewer: Public Sewer
- Water: Public
- Utilities for property: Electricity Connected, Water Connected, Sewer Connected, Natural Gas Connected
Community & HOA
Community
- Security: Carbon Monoxide Detector(s), Smoke Detector(s)
- Subdivision: The Preserve
HOA
- Has HOA: Yes
- Amenities included: Jogging Path, Park, Maintenance Grounds
- Services included: Maintenance Grounds
- HOA fee: $550 annually
- HOA name: Schilling Development
- HOA phone: 219-365-6000
Location
- Region: Saint John
Financial & listing details
- Price per square foot: $276/sqft
- Annual tax amount: $299
- Date on market: 6/14/2026
- Listing agreement: Exclusive Right To Sell
- Listing terms: Cash,Conventional
Estimated market value
Not available
Estimated sales range
Not available
$4,449/mo
Price history
| Date | Event | Price |
|---|---|---|
| 6/14/2026 | Pending sale | $922,500$276/sqft |
Source:  NIRA as distributed by MLS GRID #840656 Report a problem NIRA as distributed by MLS GRID #840656 Report a problem | ||
Public tax history
Tax history is unavailable.
Monthly payment
Est. payment
Payment breakdown
Explore the cost of this home by adjusting the details. Changes won't be saved.Climate risks
Neighborhood: 46373
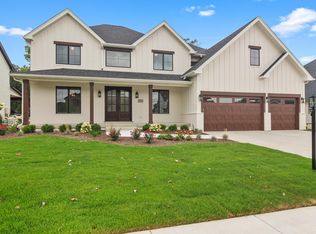


Similar homes
- $897,5004 bd4 ba3.4k sqft9443 Tall Grass Trl, Saint John, IN 46373New Construction
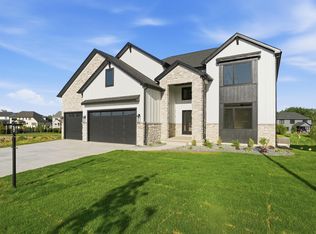
 MLS ID #844326, Nicole Fech, Better Homes and Gardens Real. NIRA as distributed by MLS GRID
 - $989,5004 bd4 ba3.9k sqft9601 Tall Grass Trl, Saint John, IN 46373New Construction
 MLS ID #844327, Nicole Fech, Better Homes and Gardens Real. NIRA as distributed by MLS GRID
 - $974,9994 bd5 ba3.5k sqft9601 Sweetspire Ave, Saint John, IN 46373New Construction
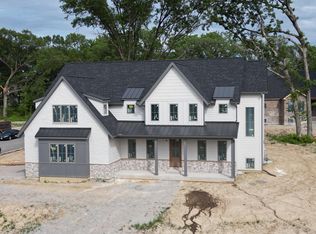 MLS ID #840870, Stephen Bardoczi, McColly Real Estate. NIRA as distributed by MLS GRID
 - $859,9004 bd4 ba2.9k sqft9701 Sweetspire Ave, Saint John, IN 46373New Construction
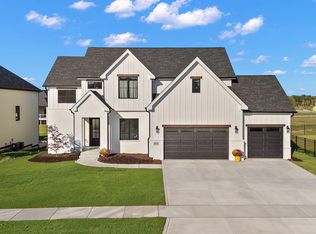 MLS ID #843678, Sheanne Hough, McColly Real Estate. NIRA as distributed by MLS GRID
 - $995,1006 bd4 ba3.6k sqft13350 Camas Dr, Saint John, IN 46373New ConstructionMLS ID #843323, Olena Savchenko, House Hunters Realty, LLC. NIRA as distributed by MLS GRID
- $964,0005 bd4 ba3.6k sqft9673 Corydalis Ave, Saint John, IN 46373New ConstructionMLS ID #833421, Sandra Dabrowski, Better Homes and Gardens Real. NIRA as distributed by MLS GRID
- $909,9905 bd5 ba3.3k sqft12964 Spirea Ave, Saint John, IN 46373New ConstructionMLS ID #834515, Jana Caudill, eXp Realty, LLC. NIRA as distributed by MLS GRID
- $954,0004 bd4 ba3.5k sqft9935 Switch Grass Ln, Saint John, IN 46373New ConstructionMLS ID #830222, Sandra Dabrowski, Better Homes and Gardens Real. NIRA as distributed by MLS GRID
- $919,9005 bd5 ba3.3k sqft10059 Lilac Cv, Saint John, IN 46373New ConstructionMLS ID #841287, Jana Caudill, eXp Realty, LLC. NIRA as distributed by MLS GRID
- $1,075,0004 bd5 ba3.7k sqft9631 Sweetspire Ave, Saint John, IN 46373New ConstructionMLS ID #835865, Dawn Veness, McColly Real Estate. NIRA as distributed by MLS GRID
- $1,100,0005 bd5 ba4k sqft9541 Dunegrass Way, Saint John, IN 46373New ConstructionMLS ID #829294, Sheanne Hough, McColly Real Estate. NIRA as distributed by MLS GRID
- $899,9005 bd5 ba3.4k sqft9430 Iris Dr, Saint John, IN 46373New ConstructionMLS ID #837894, Jana Caudill, eXp Realty, LLC. NIRA as distributed by MLS GRID
- $715,0005 bd3 ba2.8k sqft9551 Fescue Dr, Saint John, IN 46373For SaleMLS ID #842949, Kristina Gundlach, Advanced Real Estate, LLC. NIRA as distributed by MLS GRID
- $900,0005 bd5 ba4.3k sqft8450 W 105th Ave, Saint John, IN 46373New ConstructionMLS ID #842866, Christopher Mihajlovich, Haven Realty. NIRA as distributed by MLS GRID
- $1,100,0005 bd4 ba3.3k sqft9480 Tall Grass Trl, Saint John, IN 46373New ConstructionMLS ID #828773, Stephen Bardoczi, McColly Real Estate. NIRA as distributed by MLS GRID
- $829,9003 bd3 ba2.6k sqft12984 Spirea Ave, Saint John, IN 46373New ConstructionMLS ID #829211, Gerard Huguelet, Better Homes and Gardens Real. NIRA as distributed by MLS GRID
- $799,9993 bd3 ba2.4k sqft9864 Switch Grass Ln, Saint John, IN 46373New ConstructionMLS ID #839368, Thomas Cummings, Keller Williams Preferred Real. NIRA as distributed by MLS GRID
- $1,100,0005 bd5 ba4.3k sqft9353 Corydalis Ave, Saint John, IN 46373New ConstructionMLS ID #834800, Stephen Bardoczi, McColly Real Estate. NIRA as distributed by MLS GRID
- $749,9006 bd5 ba4.2k sqft9827 Garden Way St, John, IN 46373For SaleMLS ID #842904, Nikola Pusara, Banga Realty, LLC. NIRA as distributed by MLS GRID
