Luxury abounds from top to bottom in this NEW CONSTRUCTION located on an oversized lot in The Preserve of St John, IN! Ready to live large? This 6500+ sq ft brick beauty is graced by a main level chef's kitchen which has a butler pantry complete with it's own cabinetry, sink and built in oven. The great room includes a full (wood burning or gas) masonry fireplace with brick chimney. Stunning 2 story foyer is flanked by a formal dining room and home office w/2 sets of glass French doors. Relax in the 16' x 12' sunroom or enjoy the natural beauty of the surroundings from the covered patio off the sunroom. Main level guest suite has private 3/4 bath and large closet. 8' main level interior doors accentuate the 10' ceilings and 7" engineered wood flooring throughout the main level completes this beautifully flowing floorplan. Dreams come true in the huge primary suite bedroom with fireplace and measuring 25x18, including a spa bath, with free-standing tub and glass-enclosed shower. The spacious 17 x 17 upper-level media room offers a private spot for movies, homework, stories, or play. Bedrooms 2 & 3 have walk in closets and share a jack and jill bathroom with double vanity and bedroom 4 is an ensuite with full bath & walk in closet. The heated oversized 3 car garage has a 2 car side loading and 1 car garage front loading and comes complete with epoxy floors, smart OHD openers, and hot and cold water. Custom tile surrounds for all tubs, showers & flooring in all 6 bathrooms. FINISHED BASEMENT WITH 9' CEILINGS INCLUDES BEDROOM 6, WORKOUT ROOM 3/4 BATH AND HUGE BONUS ROOM. Construction completion in roughly 90 days
Closed
$1,270,000
9637 Dunegrass Way St, Saint John, IN 46373
6beds
7,248sqft
Single Family Residence
Built in 2025
0.34 Acres Lot
$1,283,700 Zestimate®
$175/sqft
$5,863 Estimated rent
Home value
$1,283,700
Estimated sales range
Not available
$5,863/mo
Zestimate® history
Owner options
List your home for rent
$5,863/mo
Rent Zestimate®
Find your next renter with Zillow Rental Manager. Plus, with online applications, you can quickly screen prospective tenants – for free.
$5,863/mo
Rent Zestimate®
Refinance and save
$6,956/mo
Est. payment
Refinancing to a lower rate could help reduce your monthly payments and save thousands over the life of the loan.
$6,956/mo
Est. payment
Explore your selling options
Work with a Zillow partner agent
Leverage their expertise and Zillow's premium Showcase listings to get your home seen by more buyers.
Get startedList with your own agent
Get your home in front of millions of buyers by listing it on Zillow.
Learn how to do itSell it yourself
Take full control of how buyers see your home on Zillow by listing For Sale by Owner (FSBO).
List your homeWhat's special
Formal dining roomOversized lot
Zillow last checked:
Listing updated:
Listed by:
Dawn Veness,
McColly Real Estate 219-322-5508,
Stephen Bardoczi,
McColly Real Estate
Bought with:
Dawn Veness, RB14036299
McColly Real Estate
Source: NIRA as distributed by MLS GRID,MLS#: 816787
Facts & features
Interior
Bedrooms & bathrooms
- Bedrooms: 6
- Bathrooms: 5
- Full bathrooms: 3
- 3/4 bathrooms: 1
- 1/2 bathrooms: 1
Rooms
- Room types: Bonus Room, Bedroom 6, Other Room, Utility Room, Primary Bedroom, Media Room, Living Room, Laundry, Kitchen, Great Room, Exercise Room, Dining Room, Bedroom 5, Bedroom 4, Bedroom 3, Bedroom 2
Primary bedroom
- Area: 289
- Dimensions: 17.0 x 17.0
Bedroom 2
- Area: 168
- Dimensions: 14.0 x 12.0
Bedroom 3
- Area: 182
- Dimensions: 14.0 x 13.0
Bedroom 4
- Area: 182
- Dimensions: 14.0 x 13.0
Bedroom 5
- Area: 168
- Dimensions: 14.0 x 12.0
Bedroom 6
- Area: 180
- Dimensions: 15.0 x 12.0
Bonus room
- Area: 800
- Dimensions: 32.0 x 25.0
Dining room
- Area: 168
- Dimensions: 14.0 x 12.0
Exercise room
- Area: 180
- Dimensions: 15.0 x 12.0
Great room
- Area: 306
- Dimensions: 18.0 x 17.0
Kitchen
- Area: 255
- Dimensions: 17.0 x 15.0
Laundry
- Area: 90
- Dimensions: 10.0 x 9.0
Living room
- Description: makes a great office too
- Area: 180
- Dimensions: 15.0 x 12.0
Media room
- Area: 289
- Dimensions: 17.0 x 17.0
Other
- Description: Foyer
- Area: 96
- Dimensions: 12.0 x 8.0
Other
- Description: Dinette
- Area: 209
- Dimensions: 19.0 x 11.0
Sunroom
- Description: loads of windows, opens to covered patio
- Area: 192
- Dimensions: 16.0 x 12.0
Utility room
- Description: Mudroom off garage
- Area: 50
- Dimensions: 10.0 x 5.0
Heating
- Forced Air, Natural Gas
Appliances
- Included: Disposal, Stainless Steel Appliance(s), Range Hood, Microwave, Gas Water Heater, Dishwasher
- Laundry: Gas Dryer Hookup, Upper Level, Sink, Laundry Room
Features
- Ceiling Fan(s), Walk-In Closet(s), Stone Counters, Recessed Lighting, Pantry, Open Floorplan, Kitchen Island, High Ceilings, Entrance Foyer, Double Vanity
- Basement: Bath/Stubbed,Sump Pump,Full
- Number of fireplaces: 1
- Fireplace features: Gas, Wood Burning, Great Room
Interior area
- Total structure area: 7,248
- Total interior livable area: 7,248 sqft
- Finished area above ground: 4,998
Property
Parking
- Total spaces: 3
- Parking features: Garage Door Opener, Garage Faces Side, Garage Faces Front, Driveway
- Garage spaces: 3
- Has uncovered spaces: Yes
Features
- Levels: Two
- Patio & porch: Covered, Patio, Front Porch
- Exterior features: Other, Rain Gutters
- Has view: Yes
- View description: Neighborhood, Trees/Woods, Park/Greenbelt
Lot
- Size: 0.34 Acres
- Features: Wooded
Details
- Parcel number: No
Construction
Type & style
- Home type: SingleFamily
- Property subtype: Single Family Residence
Condition
- Under Construction
- New construction: Yes
- Year built: 2025
Utilities & green energy
- Sewer: Public Sewer
- Water: Public
- Utilities for property: Cable Available, Water Connected, Sewer Connected, Natural Gas Connected, Electricity Connected
Community & HOA
Community
- Security: Carbon Monoxide Detector(s), Smoke Detector(s)
- Subdivision: The Preserve
HOA
- Has HOA: Yes
- Amenities included: Jogging Path, Playground
- Services included: Maintenance Grounds
- HOA fee: $550 annually
- HOA name: The Preserve
- HOA phone: 219-365-2700
Location
- Region: Saint John
Financial & listing details
- Price per square foot: $175/sqft
- Date on market: 3/3/2025
- Listing agreement: Exclusive Right To Sell
- Listing terms: Cash,Conventional
Price history
| Date | Event | Price |
|---|---|---|
| 3/18/2026 | Sold | $1,270,000$175/sqft |
Source:  NIRA as distributed by MLS GRID #816787 Report a problem NIRA as distributed by MLS GRID #816787 Report a problem | ||
| 1/13/2026 | Pending sale | $1,270,000$175/sqft |
Source: NIRA as distributed by MLS GRID #816787 Report a problem | ||
| 8/2/2025 | Price change | $1,270,000+8.5%$175/sqft |
Source: NIRA as distributed by MLS GRID #816787 Report a problem | ||
| 6/9/2025 | Price change | $1,170,000+8.5%$161/sqft |
Source: NIRA as distributed by MLS GRID #816787 Report a problem | ||
| 3/3/2025 | Listed for sale | $1,078,000$149/sqft |
Source: NIRA as distributed by MLS GRID #816787 Report a problem | ||
Public tax history
Tax history is unavailable.
Neighborhood: 46373
Nearby homes
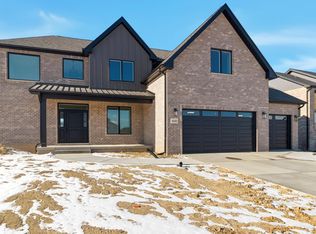
- $922,5005 bd4 ba3.3k sqft9657 Dunegrass Way, Saint John, IN 46373Pending
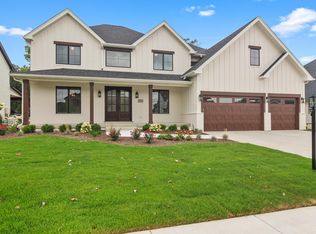
- $955,0795 bd4 ba4k sqft9647 Dunegrass Way St, Saint John, IN 46373Sold
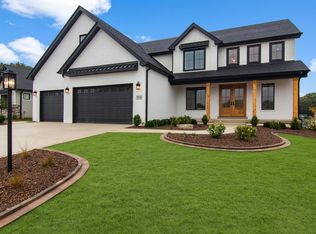
- $1,070,0004 bd4 ba3.5k sqft9638 Dunegrass Way St, John, IN 46373Sold
- $1,049,0995 bd4 ba4k sqft9617 Dunegrass Way St, Saint John, IN 46373Sold

- $965,4005 bd4 ba4k sqft9628 Dunegrass Way St, Saint John, IN 46373Sold
- $985,000-- bd1 ba4.4k sqft9650 Tall Grass Trl, Saint John, IN 46373Sold
- $985,0005 bd4 ba4.2k sqft9650 Tall Grass Trail St, John, IN 46373Sold
- $110,000-- bd-- ba-- sqft9660 Tall Grass Trl, Saint John, IN 46373Sold
Nearby schools
GreatSchools rating
- 9/10George Bibich Elementary SchoolGrades: PK-4Distance: 2.2 mi
- 6/10Kahler Middle SchoolGrades: 5-8Distance: 3.5 mi
- 9/10Lake Central High SchoolGrades: 9-12Distance: 1.9 mi
Get a cash offer in 3 minutes
Find out how much your home could sell for in as little as 3 minutes with a no-obligation cash offer.
Estimated market value
$1,283,700
Get a cash offer in 3 minutes
Find out how much your home could sell for in as little as 3 minutes with a no-obligation cash offer.
Estimated market value
$1,283,700
- Indiana
- Lake County
- Saint John
- 46373
- 9637 Dunegrass Way St
Nearby cities
Nearby zip codes
Other Saint John Topics
