Welcome Home! This charming 2-story home on a full basement offers the perfect blend of comfort and style. With 4 spacious bedrooms and 3.5 baths, there's room for everyone to live and grow. Step inside to find wood flooring throughout the main level, where an open-concept great room with a cozy fireplace flows seamlessly into the kitchen. The heart of the home is the stylish kitchen, complete with an island, stainless steel appliances, ample wood cabinetry, and a pantry for plenty of storage. A convenient half bath is also located on the main level for guests. Upstairs, the expansive primary suite is a true retreat, complete with a walk-in closet and an ensuite bathroom featuring a soaking tub, double vanity, and a step-in shower. Two generously sized guest bedrooms with large closets, a full hall bath, and a laundry room round out the second floor. The finished basement adds even more living space with a large family room/bonus area, a full bathroom, and a private bedroom-perfect for guests or a home office. You'll also find a dedicated storage room ideal for lawn equipment or seasonal items. Located on a half-acre lot, this home checks every box-space, style, and smart design. Convenient to everything!
Sold for $345,000
Zestimate®
$345,000
962 Cobble Dr, Richmond, KY 40475
4beds
2,829sqft
Single Family Residence
Built in 2008
0.5 Acres Lot
$345,000 Zestimate®
$122/sqft
$2,739 Estimated rent
Home value
$345,000
$328,000 - $362,000
$2,739/mo
Zestimate® history
Owner options
List your home for rent
$2,739/mo
Rent Zestimate®
Find your next renter with Zillow Rental Manager. Plus, with online applications, you can quickly screen prospective tenants – for free.
$2,739/mo
Rent Zestimate®
Refinance and save
$2,287/mo
Est. payment
Refinancing to a lower rate could help reduce your monthly payments and save thousands over the life of the loan.
$2,287/mo
Est. payment
Explore your selling options
Work with a Zillow partner agent
Leverage their expertise and Zillow's premium Showcase listings to get your home seen by more buyers.
Get startedList with your own agent
Get your home in front of millions of buyers by listing it on Zillow.
Learn how to do itSell it yourself
Take full control of how buyers see your home on Zillow by listing For Sale by Owner (FSBO).
List your homeWhat's special
Cozy fireplaceFull basementStylish kitchenStainless steel appliancesAmple wood cabinetryOpen-concept great roomDedicated storage room
Zillow last checked:
Listing updated:
Listed by:
Heather Kuykendoll 859-684-4584,
Bluegrass Properties Group
Bought with:
The Mateyoke Group - Jenny Mateyoke, 206735
Keller Williams Legacy Group
Source: Imagine MLS,MLS#: 26014417
Facts & features
Interior
Bedrooms & bathrooms
- Bedrooms: 4
- Bathrooms: 4
- Full bathrooms: 3
- 1/2 bathrooms: 1
Primary bedroom
- Description: Large, huge walk in closet, ensuite bathroom
- Level: Second
Bedroom 2
- Description: Nice size, walk in closet
- Level: Second
Bedroom 3
- Description: Nice size
- Level: Second
Bedroom 4
- Description: Great size, lots of light!
- Level: Lower
Bathroom 1
- Description: Full bath, ensuite, nice size, double bowl vanity, soaker tub and separate step-in shower.
- Level: Second
Bathroom 2
- Description: Full bath, perfect for guests
- Level: Second
Bathroom 3
- Description: Full Bath
- Level: Lower
Bathroom 4
- Description: Half bath, convenient on main level
- Level: First
Bonus room
- Description: Large, perfect for entertaining!
- Level: Lower
Great room
- Description: W/wood flooring, electric FP!
- Level: First
Kitchen
- Description: Open w/island and stainless appliances!
- Level: First
Other
- Description: Unfinished storage area with double exterior doors. Great for extra storage and lawn equipment!
- Level: Lower
Utility room
- Description: Nice size!
- Level: Second
Heating
- Heat Pump
Cooling
- Heat Pump
Appliances
- Included: Dishwasher, Microwave, Refrigerator, Range
- Laundry: Electric Dryer Hookup, Washer Hookup
Features
- Entrance Foyer, Eat-in Kitchen, Walk-In Closet(s), Ceiling Fan(s), Soaking Tub
- Flooring: Carpet, Vinyl, Wood
- Windows: Blinds
- Basement: Bath/Stubbed,Finished,Full,Walk-Out Access
- Number of fireplaces: 1
- Fireplace features: Electric, Great Room
Interior area
- Total structure area: 2,829
- Total interior livable area: 2,829 sqft
- Finished area above ground: 1,972
- Finished area below ground: 857
Property
Parking
- Total spaces: 2
- Parking features: Attached Garage, Driveway, Garage Door Opener, Off Street, Garage Faces Front
- Garage spaces: 2
- Has uncovered spaces: Yes
Features
- Levels: Two
- Fencing: None
- Has view: Yes
- View description: Neighborhood
Lot
- Size: 0.5 Acres
Details
- Parcel number: 006800020027
Construction
Type & style
- Home type: SingleFamily
- Architectural style: Craftsman
- Property subtype: Single Family Residence
Materials
- Brick Veneer, Vinyl Siding
- Foundation: Concrete Perimeter
- Roof: Composition,Shingle
Condition
- New construction: No
- Year built: 2008
Utilities & green energy
- Sewer: Public Sewer
- Water: Public
Community & HOA
Community
- Subdivision: Fieldstone
HOA
- Has HOA: Yes
- Amenities included: None
- Services included: Other
- HOA fee: $180 annually
Location
- Region: Richmond
Financial & listing details
- Price per square foot: $122/sqft
- Tax assessed value: $305,000
- Annual tax amount: $2,922
- Date on market: 6/20/2026
Price history
| Date | Event | Price |
|---|---|---|
| 7/13/2026 | Sold | $345,000-5.5%$122/sqft |
Source:  Imagine MLS #26014417 Report a problem Imagine MLS #26014417 Report a problem | ||
| 7/6/2026 | Pending sale | $364,900$129/sqft |
Source: Imagine MLS #26014417 Report a problem | ||
| 6/26/2026 | Contingent | $364,900$129/sqft |
Source: Imagine MLS #26014417 Report a problem | ||
| 6/20/2026 | Listed for sale | $364,900+4.3%$129/sqft |
Source: Imagine MLS #26014417 Report a problem | ||
| 8/23/2025 | Listing removed | $350,000$124/sqft |
Source: Imagine MLS #25012070 Report a problem | ||
| 6/30/2025 | Price change | $350,000-2.8%$124/sqft |
Source: Imagine MLS #25012070 Report a problem | ||
| 6/6/2025 | Listed for sale | $359,900+18%$127/sqft |
Source: Imagine MLS #25012070 Report a problem | ||
| 10/15/2021 | Sold | $305,000-3.1%$108/sqft |
Source: Imagine MLS #20118509 Report a problem | ||
| 9/5/2021 | Pending sale | $314,900$111/sqft |
Source: Imagine MLS #20118509 Report a problem | ||
| 8/28/2021 | Listed for sale | $314,900+40%$111/sqft |
Source: Imagine MLS #20118509 Report a problem | ||
| 3/24/2021 | Listing removed | -- |
Source: Owner Report a problem | ||
| 11/30/2018 | Sold | $225,000+18.4%$80/sqft |
Source: Public Record Report a problem | ||
| 8/29/2015 | Listing removed | $190,000$67/sqft |
Source: Owner Report a problem | ||
| 5/28/2015 | Price change | $190,000-1%$67/sqft |
Source: Owner Report a problem | ||
| 5/13/2015 | Price change | $192,000-1%$68/sqft |
Source: Owner Report a problem | ||
| 5/3/2015 | Price change | $194,000-2.5%$69/sqft |
Source: Owner Report a problem | ||
| 4/23/2015 | Listed for sale | $199,000-7.4%$70/sqft |
Source: Owner Report a problem | ||
| 9/6/2014 | Listing removed | $214,900$76/sqft |
Source: RE/MAX Unlimited #48335 Report a problem | ||
| 3/19/2014 | Price change | $214,900-2.3%$76/sqft |
Source: RE/MAX Unlimited #1400494 Report a problem | ||
| 1/10/2014 | Listed for sale | $219,900+4.7%$78/sqft |
Source: RE/MAX UNLIMITED #48335 Report a problem | ||
| 9/13/2013 | Listing removed | $210,000$74/sqft |
Source: Owner Report a problem | ||
| 3/13/2013 | Listed for sale | $210,000+8.3%$74/sqft |
Source: Owner Report a problem | ||
| 9/15/2010 | Sold | $193,900+2.3%$69/sqft |
Source: Public Record Report a problem | ||
| 12/14/2007 | Sold | $189,460$67/sqft |
Source:  Imagine MLS #724258 Report a problem Imagine MLS #724258 Report a problem | ||
Public tax history
| Year | Property taxes | Tax assessment |
|---|---|---|
| 2024 | $2,922 -1.2% | $305,000 |
| 2023 | $2,959 -0.3% | $305,000 |
| 2022 | $2,968 +33.1% | $305,000 +35.6% |
| 2021 | $2,230 +17.3% | $225,000 +20.3% |
| 2018 | $1,900 +1.1% | $187,000 |
| 2017 | $1,880 +0.8% | $187,000 |
| 2016 | $1,865 -1.2% | $187,000 -3.6% |
| 2015 | $1,887 +1.7% | $193,900 |
| 2014 | $1,856 | $193,900 |
| 2012 | $1,856 -0.2% | $193,900 |
| 2011 | $1,860 | $193,900 |
Find assessor info on the county website
Neighborhood: 40475
Nearby homes
- $330,6004 bd4 ba2.1k sqft960 Cobble Dr, Richmond, KY 40475Off Market
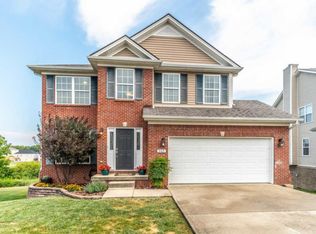
- $355,1004 bd4 ba2.3k sqft964 Cobble Dr, Richmond, KY 40475Off Market
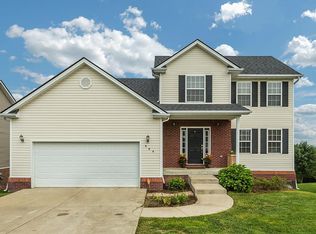
- $426,5004 bd4 ba3.8k sqft958 Cobble Dr, Richmond, KY 40475Off Market
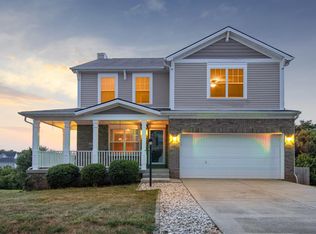
- $351,1004 bd4 ba2.5k sqft968 Cobble Dr, Richmond, KY 40475Off Market
- $390,0004 bd4 ba3.1k sqft966 Cobble Dr, Richmond, KY 40475For Sale
- $315,6004 bd3 ba2.2k sqft937 Cobble Dr, Richmond, KY 40475Off Market
- $339,0004 bd3 ba2.1k sqft935 Cobble Dr, Richmond, KY 40475Sold
- $311,1003 bd3 ba2.1k sqft933 Cobble Dr, Richmond, KY 40475Off Market
Nearby schools
GreatSchools rating
- 5/10Daniel Boone Elementary SchoolGrades: 1-5Distance: 1.3 mi
- 9/10Clark Moores Middle SchoolGrades: 6-8Distance: 2.4 mi
- 7/10Madison Central High SchoolGrades: 9-12Distance: 1.3 mi
Schools provided by the listing agent
- Elementary: Daniel Boone
- Middle: Clark-Moores
- High: Madison Co
Source: Imagine MLS. This data may not be complete. We recommend contacting the local school district to confirm school assignments for this home.


Get pre-qualified for a loan
At Zillow Home Loans, we can pre-qualify you in as little as 5 minutes with no impact to your credit score.An equal housing lender. NMLS #10287.
Sell for more on Zillow
Get a Zillow Showcase℠ listing at no additional cost and you could sell for .
$345,000
2% more
+$6,900
With Zillow Showcase(estimated)
$351,900
- Kentucky
- Madison County
- Richmond
- 40475
- 962 Cobble Dr
Nearby cities
Nearby zip codes
Other Richmond Topics
