Skip main navigation
Sold for $252,000
  • $252,000

    962 Silent Barge Cove Cove, Aiken, SC

    3beds
    1,649sqft
    Single Family Residence
    Built in 2025
    9,147.6 Square Feet Lot
    $254,200 Zestimate®
    $153/sqft
    $1,977 Estimated rent

    Home value

    $254,200

    $236,000 - $275,000

    $1,977/mo

    Zestimate® history
    Loading
    Loading...

    Owner options

    List your home for rent

    $1,977/mo

    Rent Zestimate®

    Find your next renter with Zillow Rental Manager. Plus, with online applications, you can quickly screen prospective tenants – for free.

    Learn more

    $1,977/mo

    Rent Zestimate®

    Refinance and save

    $1,646/mo

    Est. payment

    Refinancing to a lower rate could help reduce your monthly payments and save thousands over the life of the loan.

    See today's rates

    $1,646/mo

    Est. payment

    Explore your selling options

    Work with a Zillow partner agent

    Leverage their expertise and Zillow's premium Showcase listings to get your home seen by more buyers.

    Get started

    List with your own agent

    Get your home in front of millions of buyers by listing it on Zillow.

    Learn how to do it

    Sell it yourself

    Take full control of how buyers see your home on Zillow by listing For Sale by Owner (FSBO).

    List your home

    What's special

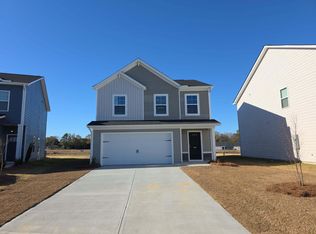
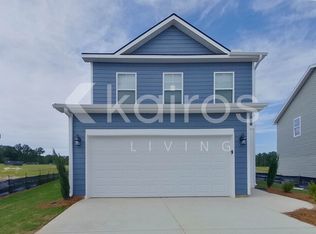
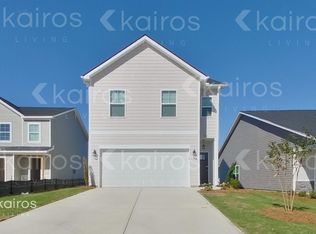
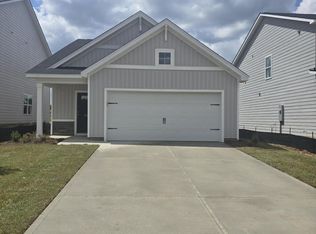
    *PHOTOS ARE OF SIMILAR HOME* Receive 8,000 toward closing costs when using the preferred lending partner 4.99% permanent rate buydown on all homes that close on or before 2/28/26 From the moment you arrive, The Beechwood draws you in with timeless curb appeal and a layout designed to make life easier—and more enjoyable. With 3 bedrooms, 2.5 bathrooms, and 1,649 square feet, this two-story home offers just the right balance of shared spaces and quiet corners. Step through the front door into a bright, open main level where the kitchen sits at the center of it all—featuring a large center island, walk-in pantry, and clear sightlines to the dining area and great room. Whether you're hosting a casual dinner or a full-on holiday gathering, this space makes it feel effortless. Slide open the back door to enjoy peaceful evenings on your rear patio, ideal for grilling, unwinding, or watching the sunset with your favorite people. Upstairs, the flexible loft makes a perfect media space, home office, or playroom—whatever fits your lifestyle best. All three bedrooms are upstairs, including a spacious primary suite with a oversized walk-in closet, and a private bath featuring dual vanities and a walk-in shower. From morning coffee in the kitchen to quiet nights in the loft, The Beechwood is built for real life—comfortable, connected, and ready to grow with you.

    Zillow last checked:

    Listing updated:

    Listed by:

    Noah McBride 706-701-5940,

    Century 21 Magnolia,

    Nathaniel Evans 267-902-0130,

    Century 21 Magnolia

    Bought with:

    Nathaniel Evans, 362346

    Century 21 Magnolia

    Source: Hive MLS,MLS#: 98203956MLS LogoOriginating MLS: REALTORS® of Greater Augusta

    Facts & features

    Interior

    Bedrooms & bathrooms
    • Bedrooms: 3
    • Bathrooms: 3
    • Full bathrooms: 2
    • 1/2 bathrooms: 1
    Primary bedroom
    • Level: Upper
    • Dimensions: 14 x 12
    Bedroom 2
    • Level: Upper
    • Dimensions: 12 x 12
    Bedroom 3
    • Level: Upper
    • Dimensions: 12 x 12
    Dining room
    • Level: Main
    • Dimensions: 10 x 10
    Great room
    • Level: Main
    • Dimensions: 14 x 14
    Kitchen
    • Level: Main
    • Dimensions: 10 x 10
    Heating
    • Forced Air, Natural Gas
    Cooling
    • Central Air
    Appliances
    • Included: Built-In Microwave, Built-In Electric Oven, Range, Dishwasher
    • Laundry: Dryer Hookup, Washer Hookup
    Features
    • Walk-in Closet(s), Kitchen Island, Pantry, Blinds/Shades, Eat-in Kitchen, Walk-In Closet(s), Wired for Data
    • Flooring: LVT/LVP, Carpet
    • Basement: None
    • Attic: Pull Down Stairs
    Interior area
    • Total structure area: 1,649
    • Total interior livable area: 1,649 sqft

    Property

    Parking
    • Total spaces: 2
    • Parking features: Concrete, Garage
    Features
    • Levels: Two
    • Patio & porch: Patio, Front Porch
    Lot
    • Size: 9,147 sqft
    • Dimensions: 72 x 125
    Details
    • Special conditions: Standard

    Construction

    Type & style
    • Home type: SingleFamily
    • Property subtype: Single Family Residence
    Materials
    • Vinyl Siding
    • Foundation: Slab
    • Roof: Composition
    Condition
    • New construction: Yes
    • Year built: 2025

    Utilities & green energy

    • Sewer: Public Sewer
    • Water: Public
    • Utilities for property: Cable Available

    Community & neighborhood

    Location
    • Region: Aiken
    • Subdivision: Rivers Crossing

    HOA & financial

    HOA
    • Has HOA: Yes
    • HOA fee: $195 annually
    • Amenities included: Sidewalks, Street Lights

    Other

    Other facts
    • Listing agreement: Exclusive Right To Sell
    • Listing terms: Cash,Conventional,FHA,VA Loan

    Price history

    DateEventPrice
    2/27/2026Sold$252,000$153/sqft
    Source: Hive MLS #98203956 Report a problem

    Public tax history

    Tax history is unavailable.

    Neighborhood: 29808

    Nearby schools

    GreatSchools rating
    Schools provided by the listing agent
    • Elementary: North Aiken
    • Middle: Schofield
    • High: AIKEN HIGH SCHOOL

    Source: Hive MLS. This data may not be complete. We recommend contacting the local school district to confirm school assignments for this home.

    Get pre-qualified for a loan
    At Zillow Home Loans, we can pre-qualify you in as little as 5 minutes with no impact to your credit score.

    An equal housing lender. NMLS #10287.