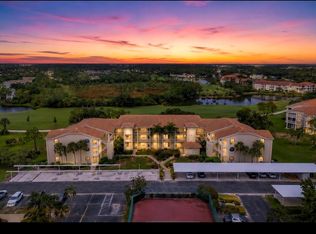
One or more photo(s) has been virtually staged. MOVE-IN READY and IMMACULATE 2 bedroom, 2 bath condo END UNIT in sought after Stoneybrook Golf & Country Club! This 3rd floor with ELEVATOR, enjoys a corner view of the newly designed 3rd hole, heated pool, abundant nature by the lake and preserve, all from your private, bird's eye view on your screened and glassed in lanai. This 3rd floor condo boasts VAULTED CEILINGS, that give an impressive and spacious vibe in this open floor plan. Kitchen has a charming dinette under the large front window, and loads of cabinet space. Glass sliding doors give loads of natural light throughout this lovely home. For an additional BONUS.. SELLER PAID GOLF MODERNIZATION PROJECT IN FULL, AS WELL AS THE STORM/CARPORT assessment! Clubside South is a desirable area of Stoneybrook as it has its own tennis/pickle ball court, heated pool with screened in lanai, outdoor granite kitchen and grill area, and each unit has an assigned carport space and storage closet with plenty of room for your beach toys and golf clubs. Stoneybrook Golf and Country Club just completed their new 18 hole golf course designed by Kipp Schultes and is said to be one of the best on the West Coast! Other top-notch amenities include Lighted Har-Tru tennis/pickle ball courts, pro-shop, well-equipped fitness center, bocce court, putting greens, driving range, fitness studio, sharing library, additional heated pool/spa, full service restaurant/bar, meeting rooms, catering facility, outdoor dining patio, walking/biking trails, fishing, planned activities like yoga, mahjong, line dancing, and so much more! Stoneybrook Golf and Country Club is a prime location close to the Legacy Trail, beaches, Costco, Lowes, restaurants and all Sarasota and Venice has to enjoy! WELCOME HOME to RESORT-STYLE LIVING at its BEST!
Sold for $215,000
$215,000
9620 CLUB SOUTH CIRCLE #5310, SARASOTA, FL 34238
2beds
1,106sqft
Condominium
Built in 1995
-- sqft lot
$229,000 Zestimate®
$194/sqft
$4,632 Estimated rent
Home value
$229,000
$218,000 - $240,000
$4,632/mo
Zestimate® history
Owner options
List your home for rent
$4,632/mo
Rent Zestimate®
Find your next renter with Zillow Rental Manager. Plus, with online applications, you can quickly screen prospective tenants – for free.
$4,632/mo
Rent Zestimate®
Refinance and save
$2,548/mo
Est. payment
Refinancing to a lower rate could help reduce your monthly payments and save thousands over the life of the loan.
$2,548/mo
Est. payment
Explore your selling options
Work with a Zillow partner agent
Leverage their expertise and Zillow's premium Showcase listings to get your home seen by more buyers.
Get startedList with your own agent
Get your home in front of millions of buyers by listing it on Zillow.
Learn how to do itSell it yourself
Take full control of how buyers see your home on Zillow by listing For Sale by Owner (FSBO).
List your homeWhat's special
Heated poolDriving rangePutting greensBocce courtAssigned carport spaceVaulted ceilingsLoads of cabinet space
Zillow last checked:
Listing updated:
Listed by:
Julie Froeschle 941-228-6405,
BERKSHIRE HATHAWAY HOMESERVICE 941-556-2150
Bought with:
Kenneth Ipox, 3208264
DOUGLAS ELLIMAN
Source: Stellar MLS,MLS#: A4673009 Originating MLS: Sarasota - Manatee
Originating MLS: Sarasota - Manatee
Facts & features
Interior
Bedrooms & bathrooms
- Bedrooms: 2
- Bathrooms: 2
- Full bathrooms: 2
Primary bedroom
- Features: Walk-In Closet(s)
- Level: First
- Area: 144 Square Feet
- Dimensions: 12x12
Bedroom 2
- Features: Built-in Closet
- Level: First
- Area: 108 Square Feet
- Dimensions: 12x9
Balcony porch lanai
- Features: Storage Closet
- Level: First
- Area: 147 Square Feet
- Dimensions: 21x7
Dining room
- Level: First
- Area: 126 Square Feet
- Dimensions: 14x9
Kitchen
- Level: First
- Area: 45 Square Feet
- Dimensions: 9x5
Living room
- Level: First
- Area: 182 Square Feet
- Dimensions: 14x13
Heating
- Central, Electric
Cooling
- Central Air
Appliances
- Included: Dishwasher, Disposal, Dryer, Electric Water Heater, Microwave, Range, Refrigerator, Washer
- Laundry: Inside, Laundry Closet
Features
- Built-in Features, Eating Space In Kitchen, Elevator, High Ceilings, Living Room/Dining Room Combo, Open Floorplan, Vaulted Ceiling(s), Walk-In Closet(s)
- Flooring: Carpet, Tile
- Doors: Outdoor Grill, Outdoor Kitchen, Sliding Doors
- Windows: Window Treatments
- Has fireplace: No
Interior area
- Total structure area: 1,290
- Total interior livable area: 1,106 sqft
Property
Parking
- Total spaces: 1
- Parking features: Assigned, Guest, Open
- Carport spaces: 1
- Has uncovered spaces: Yes
Features
- Levels: One
- Stories: 1
- Patio & porch: Enclosed, Rear Porch, Screened
- Exterior features: Irrigation System, Lighting, Outdoor Grill, Outdoor Kitchen, Sidewalk, Storage, Tennis Court(s)
- Pool features: Gunite, Heated, In Ground, Lighting, Outside Bath Access
- Has spa: Yes
- Spa features: Heated, In Ground
- Has view: Yes
- View description: Golf Course, Pool, Water
- Water view: Water
Lot
- Size: 1.21 Acres
- Features: In County
- Residential vegetation: Mature Landscaping, Trees/Landscaped
Details
- Additional structures: Storage, Tennis Court(s)
- Parcel number: 0135114030
- Zoning: RSF2
- Special conditions: None
Construction
Type & style
- Home type: Condo
- Property subtype: Condominium
Materials
- Cement Siding, Concrete
- Foundation: Slab
- Roof: Tile
Condition
- New construction: No
- Year built: 1995
Utilities & green energy
- Sewer: Public Sewer
- Water: Public
- Utilities for property: Public
Community & HOA
Community
- Features: Fishing, Association Recreation - Owned, Clubhouse, Deed Restrictions, Fitness Center, Gated Community - No Guard, Golf, Irrigation-Reclaimed Water, Pool, Restaurant, Sidewalks, Tennis Court(s)
- Security: Gated Community
- Pet fee: $0 monthly
- Subdivision: STONEYBROOK CLUBSIDE SOUTH 2
HOA
- Has HOA: No
- Amenities included: Clubhouse, Elevator(s), Fence Restrictions, Fitness Center, Gated, Golf Course, Maintenance, Pickleball Court(s), Pool, Recreation Facilities, Spa/Hot Tub, Storage, Tennis Court(s), Trail(s)
- Services included: Common Area Taxes, Community Pool, Reserve Fund, Maintenance Structure, Maintenance Grounds, Manager, Pest Control, Pool Maintenance, Private Road, Recreational Facilities, Security, Sewer, Trash, Water
- HOA fee: $1,095 monthly
- HOA name: Advanced Mgmt Inc, AMI
- Second HOA name: Stoneybrook Golf&Country Club
- Second HOA phone: 941-966-2711
Location
- Region: Sarasota
Financial & listing details
- Price per square foot: $194/sqft
- Tax assessed value: $234,400
- Annual tax amount: $2,851
- Date on market: 11/23/2025
- Cumulative days on market: 108 days
- Listing terms: Cash,Conventional
- Ownership: Fee Simple
- Total actual rent: 0
- Road surface type: Paved
Price history
| Date | Event | Price |
|---|---|---|
| 4/1/2026 | Sold | $215,000-11.5%$194/sqft |
Source:  Stellar MLS #A4673009 Report a problem Stellar MLS #A4673009 Report a problem | ||
| 3/11/2026 | Pending sale | $243,000$220/sqft |
Source: Stellar MLS #A4673009 Report a problem | ||
| 2/25/2026 | Price change | $243,000-2.4%$220/sqft |
Source: Stellar MLS #A4673009 Report a problem | ||
| 11/23/2025 | Listed for sale | $249,000+62.7%$225/sqft |
Source: Stellar MLS #A4673009 Report a problem | ||
| 2/19/2002 | Sold | $153,000+24.9%$138/sqft |
Source: Public Record Report a problem | ||
| 4/2/1999 | Sold | $122,500$111/sqft |
Source: Public Record Report a problem | ||
Public tax history
| Year | Property taxes | Tax assessment |
|---|---|---|
| 2025 | $2,908 +2% | -- |
| 2024 | $2,851 +5.9% | $168,372 +10% |
| 2023 | $2,692 +10% | $153,065 +10% |
| 2022 | $2,448 +27.2% | $139,150 +10% |
| 2021 | $1,925 +1.8% | $126,500 +3.5% |
| 2020 | $1,890 -0.7% | $122,200 -3.1% |
| 2019 | $1,903 | $126,100 -4.1% |
| 2018 | $1,903 -2.4% | $131,500 -3.7% |
| 2017 | $1,950 +7.5% | $136,488 +1.7% |
| 2016 | $1,814 | $134,200 +19% |
| 2015 | $1,814 -1.8% | $112,800 +7.2% |
| 2014 | $1,847 +6% | $105,200 |
| 2013 | $1,742 -24.7% | $105,200 -29.4% |
| 2012 | $2,315 -0.9% | $149,100 -2.8% |
| 2011 | $2,336 -9.8% | $153,400 -8.5% |
| 2010 | $2,590 -2.8% | $167,600 -9.2% |
| 2009 | $2,663 | $184,600 -1.1% |
| 2008 | $2,663 -13.6% | $186,700 -14.6% |
| 2007 | $3,082 | $218,700 -4.8% |
| 2006 | -- | $229,700 +21.8% |
| 2005 | -- | $188,610 +22.1% |
| 2004 | $2,555 -4.2% | $154,500 -1.5% |
| 2003 | $2,666 +18.6% | $156,892 +22% |
| 2002 | $2,247 +22.7% | $128,600 +20% |
| 2001 | $1,832 +2.8% | $107,193 +3% |
| 2000 | $1,782 | $104,071 |
Find assessor info on the county website
Neighborhood: Palmer Ranch
Nearby homes
- $250,0002 bd2 ba1.1k sqft9620 Club South Cir UNIT 5102, Sarasota, FL 34238Sold

- $275,0002 bd2 ba1.1k sqft9620 Club South Cir UNIT 5105, Sarasota, FL 34238Sold

- $287,0002 bd2 ba1.1k sqft9620 Club South Cir UNIT 5107, Sarasota, FL 34238For Sale
- $299,0002 bd2 ba1.2k sqft9620 Club South Cir UNIT 5108, Sarasota, FL 34238For Sale

- $291,0002 bd2 ba1.1k sqft9620 Club South Cir UNIT 5109, Sarasota, FL 34238Sold
- $285,0002 bd2 ba1.1k sqft9620 Club South Cir UNIT 5206, Sarasota, FL 34238Sold
- $290,0002 bd2 ba1.2k sqft9620 Club South Cir UNIT 5208, Sarasota, FL 34238Sold
- $269,9002 bd2 ba1.1k sqft9620 Club South Cir UNIT 5209, Sarasota, FL 34238Sold
- $302,5002 bd2 ba1.1k sqft9620 Club South Cir UNIT 5210, Sarasota, FL 34238Sold
Nearby schools
GreatSchools rating
- 8/10Laurel Nokomis SchoolGrades: PK-8Distance: 6.1 mi
- 7/10Venice Senior High SchoolGrades: 9-12Distance: 8.5 mi
Get a cash offer in 3 minutes
Find out how much your home could sell for in as little as 3 minutes with a no-obligation cash offer.
Estimated market value
$229,000
Get a cash offer in 3 minutes
Find out how much your home could sell for in as little as 3 minutes with a no-obligation cash offer.
Estimated market value
$229,000
- Florida
- Sarasota County
- Sarasota
- 34238
- Palmer Ranch
- 9620 CLUB SOUTH CIRCLE Unit 5310
Nearby cities
Nearby neighborhoods
Nearby zip codes
Other Sarasota Topics
