Welcome to 9620 Fox Shores, Algonquin - where river access, space to breathe, and a fully rehabbed interior come together like a master plan. This 4-bedroom, 2.1-bath home sits just a few steps from a dead-end cul-de-sac with a private community boat launch and dock, making spontaneous Fox River days dangerously easy. Toss in picnic tables, grills, and a laid-back river community vibe, and suddenly weekends are booked. Inside, the seller went all-in with a full interior rehab in 2024, and it shows. The entry welcomes you with new ceramic tile, while fresh paint throughout gives the entire home a clean, modern feel. The kitchen is an absolute showpiece-completely remodeled with new shaker cabinets in a two-tone design, decorator shelving, and a gigantic center island with breakfast bar seating that can handle everything from weekday chaos to full-on entertaining mode. The layout flows beautifully into the living spaces, including a family room with a cozy gas-log fireplace-perfect for chilly winter nights when boating season is on pause but comfort is not. Even better? Two separate patio spaces give you outdoor options galore: one off the kitchen slider for grilling and gatherings, and another off the family room slider for relaxing, entertaining, or quietly congratulating yourself on this purchase. All bathrooms have been updated with new flooring, vanities, and fixtures, so there's no "we'll fix it later" energy here. The Primary suite has space to spare & grace to match, with TWO walk-in closets and a private bath with dual sink vanity. Want more? How about a private balcony overlooking the Fox River? A picturesque space for morning coffee or evening cocktails watching the sun set. Outside, the home sits on a huge .57-acre lot with mature trees and landscaping-room to spread out, entertain, or simply enjoy the peace. And because this property is in an unincorporated area, you'll enjoy lower real estate taxes, which we all agree is the least flashy but most lovable feature. Why Algonquin? Riverfront charm, a vibrant downtown, great dining, nearby trails, shopping, and quick access to everything without losing that neighborhood feel. Add Fox River access and you're not just buying a house-you're upgrading your lifestyle. If you've been waiting for a move-in-ready home with real space, real updates, and real river access, this one delivers. Just don't wait too long... homes this close to the water don't sit quietly for long. Especially when no flood insurance is required!!!
Closed
$535,000
9620 Fox Shores Dr, Algonquin, IL 60102
4beds
2,528sqft
Single Family Residence
Built in 1978
0.57 Acres Lot
$545,200 Zestimate®
$212/sqft
$3,337 Estimated rent
Home value
$545,200
$502,000 - $594,000
$3,337/mo
Zestimate® history
Owner options
List your home for rent
$3,337/mo
Rent Zestimate®
Find your next renter with Zillow Rental Manager. Plus, with online applications, you can quickly screen prospective tenants – for free.
$3,337/mo
Rent Zestimate®
Refinance and save
$4,171/mo
Est. payment
Refinancing to a lower rate could help reduce your monthly payments and save thousands over the life of the loan.
$4,171/mo
Est. payment
Explore your selling options
Work with a Zillow partner agent
Leverage their expertise and Zillow's premium Showcase listings to get your home seen by more buyers.
Get startedList with your own agent
Get your home in front of millions of buyers by listing it on Zillow.
Learn how to do itSell it yourself
Take full control of how buyers see your home on Zillow by listing For Sale by Owner (FSBO).
List your homeWhat's special
Picnic tablesFresh paint throughoutTwo separate patio spacesDecorator shelving
Zillow last checked:
Listing updated:
Listed by:
Hilda Jones, GRI,SFR 847-426-7510,
Baird & Warner Real Estate - Algonquin,
Jennifer Jones 224-622-3237,
Baird & Warner Real Estate - Algonquin
Bought with:
Jaclyn John
Baird & Warner Real Estate - Algonquin
Cassie Marquis
Baird & Warner Real Estate - Algonquin
Source: MRED as distributed by MLS GRID,MLS#: 12542594
Facts & features
Interior
Bedrooms & bathrooms
- Bedrooms: 4
- Bathrooms: 3
- Full bathrooms: 2
- 1/2 bathrooms: 1
Rooms
- Room types: Foyer
Primary bedroom
- Features: Flooring (Carpet), Bathroom (Full, Double Sink, Shower Only)
- Level: Second
- Area: 432 Square Feet
- Dimensions: 18X24
Bedroom 2
- Features: Flooring (Carpet)
- Level: Second
- Area: 208 Square Feet
- Dimensions: 16X13
Bedroom 3
- Features: Flooring (Carpet)
- Level: Second
- Area: 168 Square Feet
- Dimensions: 14X12
Bedroom 4
- Features: Flooring (Carpet)
- Level: Second
- Area: 143 Square Feet
- Dimensions: 13X11
Dining room
- Features: Flooring (Hardwood)
- Level: Main
- Area: 196 Square Feet
- Dimensions: 14X14
Family room
- Features: Flooring (Hardwood)
- Level: Main
- Area: 280 Square Feet
- Dimensions: 20X14
Foyer
- Features: Flooring (Tile)
- Level: Main
- Area: 99 Square Feet
- Dimensions: 11X9
Kitchen
- Features: Kitchen (Eating Area-Breakfast Bar, Island, Pantry-Closet, Custom Cabinetry, Pantry, SolidSurfaceCounter, Updated Kitchen), Flooring (Hardwood)
- Level: Main
- Area: 308 Square Feet
- Dimensions: 22X14
Laundry
- Features: Flooring (Other)
- Level: Basement
- Area: 64 Square Feet
- Dimensions: 8X8
Living room
- Features: Flooring (Hardwood)
- Level: Main
- Area: 224 Square Feet
- Dimensions: 16X14
Heating
- Natural Gas
Cooling
- Central Air
Appliances
- Included: Range, Microwave, Dishwasher, Refrigerator, Washer, Dryer
- Laundry: In Unit
Features
- Walk-In Closet(s), Quartz Counters
- Flooring: Hardwood
- Basement: Unfinished,Full
- Number of fireplaces: 1
- Fireplace features: Wood Burning, Gas Log, Gas Starter, Family Room
Interior area
- Total structure area: 3,732
- Total interior livable area: 2,528 sqft
Property
Parking
- Total spaces: 6
- Parking features: Asphalt, Garage Door Opener, Yes, Garage Owned, Attached, Driveway, Owned, Garage
- Attached garage spaces: 2
- Has uncovered spaces: Yes
Accessibility
- Accessibility features: No Disability Access
Features
- Stories: 2
- Patio & porch: Patio
- Exterior features: Balcony
- Has view: Yes
- View description: Water
- Has water view: Yes
- Water view: Water
Lot
- Size: 0.57 Acres
- Features: Landscaped, Water Rights, Wooded, Mature Trees
Details
- Parcel number: 1924301011
- Special conditions: Corporate Relo
- Other equipment: Ceiling Fan(s)
Construction
Type & style
- Home type: SingleFamily
- Property subtype: Single Family Residence
Materials
- Cedar
- Roof: Asphalt
Condition
- New construction: No
- Year built: 1978
- Major remodel year: 2024
Details
- Builder model: CUSTOM
Utilities & green energy
- Electric: 200+ Amp Service
- Sewer: Septic Tank
- Water: Well
Community & HOA
Community
- Features: Park, Dock, Water Rights
HOA
- Has HOA: Yes
- Services included: Other
- HOA fee: $250 annually
Location
- Region: Algonquin
Financial & listing details
- Price per square foot: $212/sqft
- Tax assessed value: $425,940
- Annual tax amount: $9,028
- Date on market: 1/13/2026
- Listing terms: Cash
- Ownership: Fee Simple w/ HO Assn.
- Has irrigation water rights: Yes
Price history
| Date | Event | Price |
|---|---|---|
| 2/26/2026 | Sold | $535,000+1.9%$212/sqft |
Source:  MRED as distributed by MLS GRID #12542594 Report a problem MRED as distributed by MLS GRID #12542594 Report a problem | ||
| 1/23/2026 | Contingent | $525,000$208/sqft |
Source: MRED as distributed by MLS GRID #12542594 Report a problem | ||
| 1/13/2026 | Listed for sale | $525,000+10.5%$208/sqft |
Source: MRED as distributed by MLS GRID #12542594 Report a problem | ||
| 6/18/2024 | Sold | $475,000$188/sqft |
Source: MRED as distributed by MLS GRID #12019825 Report a problem | ||
| 5/5/2024 | Listed for sale | $475,000$188/sqft |
Source: MRED as distributed by MLS GRID #12019825 Report a problem | ||
Public tax history
| Year | Property taxes | Tax assessment |
|---|---|---|
| 2024 | $9,028 +6.2% | $141,980 +11.8% |
| 2023 | $8,500 +4.6% | $126,983 +10.2% |
| 2022 | $8,128 +4.6% | $115,230 +7.3% |
| 2021 | $7,768 +2.9% | $107,351 +3.7% |
| 2020 | $7,552 | $103,551 +4.5% |
| 2019 | -- | $99,111 +8.2% |
| 2018 | $6,989 +2.5% | $91,558 +6.1% |
| 2017 | $6,820 +1.8% | $86,254 +6.6% |
| 2016 | $6,697 | $80,898 -16.4% |
| 2013 | $6,697 | $96,772 -14.7% |
| 2011 | -- | $113,434 -6.4% |
| 2010 | -- | $121,229 -9.4% |
| 2009 | -- | $133,748 |
| 2008 | -- | $133,748 +8.2% |
| 2006 | -- | $123,578 +4.9% |
| 2005 | $7,263 +14.1% | $117,828 +7% |
| 2004 | $6,365 +4.2% | $110,161 +7.5% |
| 2003 | $6,105 +4.7% | $102,523 +7% |
| 2002 | $5,834 +6.2% | $95,816 +5.7% |
| 2001 | $5,491 +5.7% | $90,615 +3.7% |
| 2000 | $5,197 | $87,382 |
Find assessor info on the county website
Neighborhood: 60102
Nearby homes
- $518,8004 bd2 ba2.7k sqft9703 Zimmer Dr, Algonquin, IL 60102Off Market
- $400,0003 bd3 ba2.1k sqft9616 Zimmer Dr, Algonquin, IL 60102Sold

- $585,0003 bd4 ba3k sqft9706 Fox Shores Dr, Algonquin, IL 60102Sold
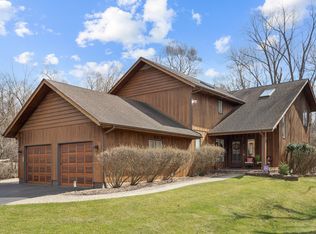
- $474,9004 bd2 ba2.5k sqft9612 Fox Shores Dr, Algonquin, IL 60102Off Market
- $492,7004 bd2 ba1.6k sqft9701 Fox Shores Dr, Algonquin, IL 60102Off Market
- $546,7005 bd4 ba3.1k sqft9615 Fox Shores Dr, Algonquin, IL 60102Off Market
- $595,8003 bd4 ba3.4k sqft9709 Zimmer Dr, Algonquin, IL 60102Off Market
- $340,0003 bd3 ba2k sqft9613 Zimmer Dr, Algonquin, IL 60102Sold
Nearby schools
GreatSchools rating
- 9/10Eastview Elementary SchoolGrades: PK-5Distance: 2.6 mi
- 6/10Algonquin Middle SchoolGrades: 6-8Distance: 2.5 mi
- 6/10Dundee-Crown High SchoolGrades: 9-12Distance: 3.9 mi
Schools provided by the listing agent
- District: 300
Source: MRED as distributed by MLS GRID. This data may not be complete. We recommend contacting the local school district to confirm school assignments for this home.
Get a cash offer in 3 minutes
Find out how much your home could sell for in as little as 3 minutes with a no-obligation cash offer.
Estimated market value
$545,200
Get a cash offer in 3 minutes
Find out how much your home could sell for in as little as 3 minutes with a no-obligation cash offer.
Estimated market value
$545,200
- Illinois
- McHenry County
- Algonquin
- 60102
- 9620 Fox Shores Dr
Nearby cities
Nearby zip codes
Other Algonquin Topics
