Skip main navigation
Off market
  • $594,300

    9709 Zimmer Dr, Algonquin, IL 60102

    3beds
    3,498sqft
    SingleFamily
    Built in 1985
    0.5 Acres Lot
    $594,300 Zestimate®
    $170/sqft
    $3,931 Estimated rent

    Home value

    $594,300

    $559,000 - $630,000

    $3,931/mo

    Zestimate® history
    Loading
    Loading...

    Owner options

    List your home for rent

    $3,931/mo

    Rent Zestimate®

    Find your next renter with Zillow Rental Manager. Plus, with online applications, you can quickly screen prospective tenants – for free.

    Learn more

    $3,931/mo

    Rent Zestimate®

    Refinance and save

    $3,639/mo

    Est. payment

    Refinancing to a lower rate could help reduce your monthly payments and save thousands over the life of the loan.

    See today's rates

    $3,639/mo

    Est. payment

    Explore your selling options

    Work with a Zillow partner agent

    Leverage their expertise and Zillow's premium Showcase listings to get your home seen by more buyers.

    Get started

    List with your own agent

    Get your home in front of millions of buyers by listing it on Zillow.

    Learn how to do it

    Sell it yourself

    Take full control of how buyers see your home on Zillow by listing For Sale by Owner (FSBO).

    List your home

    What's special

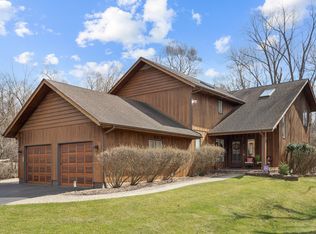
    Rare all-brick house, an architectural gem in Stone Harbor Estates; solid as a rock and less than 1 block to pvt. park on the Fox River. Feel one with nature on this 1/2 acre wooded lot. Walk or ride your golf cart down to your own pier, so bring your boat! A WONDERFUL community. This home features a 4-car tandem extra tall garage for all your toys. Deck and patio. Nicely landscaped. This home also features a side drive for additional car, boat, or RV parking. Enjoy an open floor plan in an amazingly bright and airy home. 3 full baths, one on each level, plus a powder room. Large kitchen w/center island, stainless steel appliances, all wood cabinets, double ovens, and a semi-private breakfast room with gorgeous backyard view through sliders and a wet/coffee bar! Snuggle around the gas fireplace in the cozy family room with two additional sliding doors that lead to the newly repurposed deck or gather the family for a movie night in the lower level family room with walk out to a beautiful, lushly landscaped walkway. The home features two beds on the first floor with an updated full bath and a second floor spa-like retreat master suite;complete with vaulted ceilings, ceiling fan, fireplace, floor to ceiling mirrors, two automated skylights, sliding door to take in the beautiful back yard, and walk in closet;master bath with corner Kohler soaker tub, walk in rain shower featuring pebble floors, dual vanities, ceiling fan and large and luxurious far infra-red sauna! Live clean and healthy with dual electronic AND hepa air filtration systems with UV light purifier, and a clean water system along with reverse osmosis filtration system. Clean, well-lit, ABUNDANT custom ELFA storage throughout! Every update done with careful consideration for the owner's benefit. Impeccably maintained and move-in ready. So much love in this home. You won't be disappointed!

    This property is off market, which means it's not currently listed for sale or rent on Zillow. This may be different from what's available on other websites or public sources.

    Facts & features

    Interior

    Bedrooms & bathrooms
    • Bedrooms: 3
    • Bathrooms: 4
    • Full bathrooms: 3
    • 1/2 bathrooms: 1
    Heating
    • Forced air, Gas
    Cooling
    • Central
    Appliances
    • Included: Dishwasher, Dryer, Garbage disposal, Refrigerator, Washer
    Features
    • Flooring: Carpet
    • Basement: Finished
    • Attic: Full
    • Has fireplace: Yes
    Interior area
    • Total interior livable area: 3,498 sqft

    Property

    Parking
    • Total spaces: 4
    • Parking features: Garage - Attached
    Features
    • Exterior features: Brick
    Lot
    • Size: 0.5 Acres
    Details
    • Parcel number: 1924301007

    Construction

    Type & style
    • Home type: SingleFamily
    Materials
    • Roof: Asphalt
    Condition
    • Year built: 1985

    Utilities & green energy

    • Sewer: Septic-Private

    Community & HOA

    HOA
    • Has HOA: Yes
    • HOA fee: $12 monthly
    Location
    • Region: Algonquin

    Financial & listing details

    • Price per square foot: $170/sqft
    • Tax assessed value: $479,085
    • Annual tax amount: $10,871

    Price history

    DateEventPrice
    11/25/2020Sold$395,000-7.1%$113/sqft
    Source: MRED as distributed by MLS GRID #10862616 Report a problem
    9/24/2020Pending sale$425,000$121/sqft
    Source: Baird & Warner #10862616 Report a problem
    9/18/2020Listed for sale$425,000+42.1%$121/sqft
    Source: Baird & Warner #10862222 Report a problem
    6/4/2014Sold$299,000-4.8%$85/sqft
    Source: MRED as distributed by MLS GRID #08467001 Report a problem
    4/8/2014Pending sale$314,000$90/sqft
    Source: Coldwell Banker Honig-Bell #08467001 Report a problem
    3/13/2014Price change$314,000-1.6%$90/sqft
    Source: Coldwell Banker Honig-Bell #08467001 Report a problem
    10/15/2013Price change$319,000-3.3%$91/sqft
    Source: Coldwell Banker Honig-Bell #08467001 Report a problem
    5/31/2013Listed for sale$330,000-36.5%$94/sqft
    Source: Coldwell Banker Residential Brokerage - Barrington #08355355 Report a problem
    2/28/2008Listing removed$520,000$149/sqft
    Source: RealBird #06463521 Report a problem
    2/26/2008Listed for sale$520,000$149/sqft
    Source: RealBird #06463521 Report a problem

    Public tax history

    YearProperty taxesTax assessment
    2024$10,871 +5.3%$159,695 +11.8%
    2023$10,326 -10%$142,827 -6.7%
    2022$11,474 +4.1%$153,143 +7.3%
    2021$11,019 +2.6%$142,671 +3.7%
    2020$10,739 $137,620 +4.5%
    2019-- $131,719 +8.2%
    2018$10,036 +1.9%$121,681 +6.2%
    2017$9,844 +1.2%$114,631 +6.6%
    2016$9,726 $107,513 +6%
    2013$9,726 $101,381 -14.7%
    2011-- $118,837 -6.4%
    2010-- $127,003 -9.4%
    2009-- $140,118
    2008-- $140,118 +8.2%
    2006-- $129,464 +4.9%
    2005$7,625 +14.1%$123,440 +7%
    2004$6,682 +4.3%$115,408 +7.4%
    2003$6,407 +4.6%$107,407 +7%
    2002$6,122 +6.2%$100,381 +5.7%
    2001$5,763 +5.7%$94,932 +3.7%
    2000$5,455 $91,545
    Find assessor info on the county website

    Neighborhood: 60102

    Nearby schools

    GreatSchools rating
    Schools provided by the listing agent
    • Elementary: Eastview Elementary School
    • Middle: Algonquin Middle School
    • High: Dundee-Crown High School
    • District: 300

    Source: The MLS. This data may not be complete. We recommend contacting the local school district to confirm school assignments for this home.

    Get a cash offer in 3 minutes
    Find out how much your home could sell for in as little as 3 minutes with a no-obligation cash offer.
    Estimated market value
    $594,300
    Get a cash offer in 3 minutes
    Find out how much your home could sell for in as little as 3 minutes with a no-obligation cash offer.
    Estimated market value
    $594,300