Welcome to your walkout ranch retreat, nestled within reach of the tranquil Fox River, boasting a private boat launch and marina just moments away. This inviting home offers a single-story layout with a walkout basement, providing easy access to outdoor enjoyment and serene views. Inside, discover five spacious bedrooms, including three bedrooms on the first floor, and three modern bathrooms, ensuring comfort and convenience for you and your loved ones. A private suite adds an extra touch of elegance to this already impressive property. Very few houses in this community have a private marina, making this a unique opportunity for anyone interested. The pier and slip on the Fox River are owned by the homeowners, guaranteeing exclusive access. Additionally, two decks provide ample space for outdoor entertaining or simply enjoying the picturesque surroundings. The walkout basement is ideal for someone working from the office, and one of the owners enjoyed having a private entrance to the basement, making it a great opportunity for people working from home or conducting business from home. Picture yourself basking in the peaceful ambiance, with the river's gentle flow as your backdrop, inviting you to unwind and recharge. With its seamless blend of comfort and functionality, this home invites you to savor the simple pleasures of riverside living. Embrace the opportunity to make cherished memories in this exclusive retreat, where every moment promises relaxation and joy.
Closed
$500,000
9716 Fox Shores Dr, Algonquin, IL 60102
5beds
4,000sqft
Single Family Residence
Built in 1978
0.61 Acres Lot
$569,000 Zestimate®
$125/sqft
$3,893 Estimated rent
Home value
$569,000
$541,000 - $597,000
$3,893/mo
Zestimate® history
Owner options
List your home for rent
$3,893/mo
Rent Zestimate®
Find your next renter with Zillow Rental Manager. Plus, with online applications, you can quickly screen prospective tenants – for free.
$3,893/mo
Rent Zestimate®
Refinance and save
$3,926/mo
Est. payment
Refinancing to a lower rate could help reduce your monthly payments and save thousands over the life of the loan.
$3,926/mo
Est. payment
Explore your selling options
Work with a Zillow partner agent
Leverage their expertise and Zillow's premium Showcase listings to get your home seen by more buyers.
Get startedList with your own agent
Get your home in front of millions of buyers by listing it on Zillow.
Learn how to do itSell it yourself
Take full control of how buyers see your home on Zillow by listing For Sale by Owner (FSBO).
List your homeWhat's special
Modern bathroomsSerene viewsPrivate suiteRiverside livingSingle - story layoutAmple spacePrivate marina
Zillow last checked:
Listing updated:
Listed by:
Diana Matichyn 224-500-6491,
Coldwell Banker Realty
Bought with:
Michelle Rushing, CSC
Berkshire Hathaway HomeServices Starck Real Estate
Source: MRED as distributed by MLS GRID,MLS#: 12002266
Facts & features
Interior
Bedrooms & bathrooms
- Bedrooms: 5
- Bathrooms: 3
- Full bathrooms: 3
Rooms
- Room types: Bedroom 5
Primary bedroom
- Features: Flooring (Carpet), Window Treatments (Curtains/Drapes), Bathroom (Full)
- Level: Main
- Area: 208 Square Feet
- Dimensions: 16X13
Bedroom 2
- Features: Flooring (Hardwood), Window Treatments (Blinds)
- Level: Main
- Area: 153 Square Feet
- Dimensions: 17X9
Bedroom 3
- Features: Flooring (Carpet), Window Treatments (Curtains/Drapes)
- Level: Main
- Area: 154 Square Feet
- Dimensions: 14X11
Bedroom 4
- Features: Flooring (Wood Laminate), Window Treatments (Blinds)
- Level: Basement
- Area: 210 Square Feet
- Dimensions: 15X14
Bedroom 5
- Features: Flooring (Wood Laminate)
- Level: Basement
- Area: 110 Square Feet
- Dimensions: 11X10
Dining room
- Features: Flooring (Carpet), Window Treatments (Curtains/Drapes)
- Level: Main
- Area: 168 Square Feet
- Dimensions: 14X12
Family room
- Features: Flooring (Wood Laminate)
- Level: Basement
- Area: 805 Square Feet
- Dimensions: 35X23
Kitchen
- Features: Kitchen (Eating Area-Breakfast Bar, Eating Area-Table Space, Granite Counters), Flooring (Hardwood)
- Level: Main
- Area: 325 Square Feet
- Dimensions: 25X13
Laundry
- Features: Flooring (Vinyl)
- Level: Main
- Area: 77 Square Feet
- Dimensions: 11X7
Living room
- Features: Flooring (Carpet), Window Treatments (Curtains/Drapes)
- Level: Main
- Area: 364 Square Feet
- Dimensions: 28X13
Heating
- Natural Gas
Cooling
- Central Air
Appliances
- Included: Range, Microwave, Dishwasher, High End Refrigerator, Washer, Dryer, Stainless Steel Appliance(s)
- Laundry: Main Level
Features
- 1st Floor Bedroom
- Basement: Finished,Walk-Out Access
- Number of fireplaces: 2
- Fireplace features: Family Room, Living Room
Interior area
- Total structure area: 4,000
- Total interior livable area: 4,000 sqft
- Finished area below ground: 2,000
Property
Parking
- Total spaces: 2
- Parking features: Asphalt, Garage Door Opener, On Site, Garage Owned, Attached, Garage
- Attached garage spaces: 2
- Has uncovered spaces: Yes
Accessibility
- Accessibility features: No Disability Access
Features
- Stories: 1
- Patio & porch: Deck
- Exterior features: Boat Slip
Lot
- Size: 0.61 Acres
Details
- Parcel number: 1924303008
- Special conditions: None
Construction
Type & style
- Home type: SingleFamily
- Architectural style: Ranch
- Property subtype: Single Family Residence
Materials
- Wood Siding
- Roof: Asphalt
Condition
- New construction: No
- Year built: 1978
Utilities & green energy
- Sewer: Septic Tank
- Water: Well
Community & HOA
Community
- Features: Dock, Water Rights, Street Paved, Other
- Subdivision: Harbor Hills
HOA
- Has HOA: Yes
- Services included: Other
- HOA fee: $250 annually
Location
- Region: Algonquin
Financial & listing details
- Price per square foot: $125/sqft
- Tax assessed value: $465,294
- Annual tax amount: $9,186
- Date on market: 4/11/2024
- Listing terms: Conventional
- Ownership: Fee Simple
- Has irrigation water rights: Yes
Price history
| Date | Event | Price |
|---|---|---|
| 6/3/2024 | Sold | $500,000+0%$125/sqft |
Source:  MRED as distributed by MLS GRID #12002266 Report a problem MRED as distributed by MLS GRID #12002266 Report a problem | ||
| 4/15/2024 | Contingent | $499,990$125/sqft |
Source: MRED as distributed by MLS GRID #12002266 Report a problem | ||
| 4/11/2024 | Listed for sale | $499,990+233.3%$125/sqft |
Source: MRED as distributed by MLS GRID #12002266 Report a problem | ||
| 8/21/1996 | Sold | $150,000$38/sqft |
Source: Public Record Report a problem | ||
Public tax history
| Year | Property taxes | Tax assessment |
|---|---|---|
| 2025 | $10,358 +13.4% | $155,098 +8.1% |
| 2024 | $9,135 +6.2% | $143,464 +11.8% |
| 2023 | $8,601 -6.4% | $128,310 -0.4% |
| 2022 | $9,186 +4.5% | $128,796 +7.3% |
| 2021 | $8,787 -1.9% | $119,989 +3.7% |
| 2020 | $8,954 | $115,742 +4.5% |
| 2019 | -- | $110,780 +8.3% |
| 2018 | $8,358 +2% | $102,337 +6.1% |
| 2017 | $8,193 +1.3% | $96,408 +6.6% |
| 2016 | $8,088 | $90,422 -12.6% |
| 2013 | $8,088 | $103,509 -14.7% |
| 2011 | -- | $121,332 -6.4% |
| 2010 | -- | $129,670 -9.4% |
| 2009 | -- | $143,060 |
| 2008 | -- | $143,060 +8.5% |
| 2006 | -- | $131,811 +4.9% |
| 2005 | $7,769 +14.1% | $125,678 +7% |
| 2004 | $6,809 +4.3% | $117,500 +7.5% |
| 2003 | $6,527 +4.6% | $109,353 +7% |
| 2002 | $6,237 +6.2% | $102,199 +5.7% |
| 2001 | $5,872 +5.6% | $96,651 +3.7% |
| 2000 | $5,558 | $93,202 |
Find assessor info on the county website
Neighborhood: 60102
Nearby homes
- $498,6004 bd3 ba2.6k sqft9802 Fox Shores Dr, Algonquin, IL 60102Off Market
- $360,7002 bd2 ba1.4k sqft9801 Zimmer Dr, Algonquin, IL 60102Off Market

- $543,1004 bd2 ba2.2k sqft9805 Zimmer Dr, Algonquin, IL 60102Off Market

- $585,0003 bd4 ba3k sqft9706 Fox Shores Dr, Algonquin, IL 60102Sold
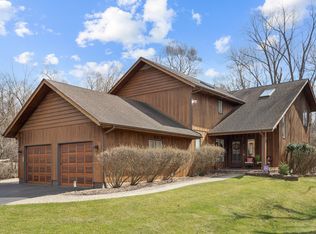
- $541,6004 bd3 ba1.8k sqft9719 Fox Shores Dr, Algonquin, IL 60102Off Market
- $559,1003 bd3 ba2.1k sqft9707 Fox Shores Dr, Algonquin, IL 60102Off Market
- $588,0003 bd4 ba3.4k sqft9709 Zimmer Dr, Algonquin, IL 60102Off Market
- $475,0004 bd3 ba2.7k sqft9806 Fox Shores Dr, Algonquin, IL 60102Sold
Nearby schools
GreatSchools rating
- 9/10Eastview Elementary SchoolGrades: PK-5Distance: 2.5 mi
- 6/10Algonquin Middle SchoolGrades: 6-8Distance: 2.5 mi
- 6/10Dundee-Crown High SchoolGrades: 9-12Distance: 3.8 mi
Schools provided by the listing agent
- Elementary: Eastview Elementary School
- Middle: Algonquin Middle School
- High: Dundee-Crown High School
- District: 300
Source: MRED as distributed by MLS GRID. This data may not be complete. We recommend contacting the local school district to confirm school assignments for this home.
Get a cash offer in 3 minutes
Find out how much your home could sell for in as little as 3 minutes with a no-obligation cash offer.
Estimated market value
$569,000
Get a cash offer in 3 minutes
Find out how much your home could sell for in as little as 3 minutes with a no-obligation cash offer.
Estimated market value
$569,000
- Illinois
- McHenry County
- Algonquin
- 60102
- 9716 Fox Shores Dr
Nearby cities
Nearby zip codes
Other Algonquin Topics
