Experience the best of the Chain O'Lakes lifestyle in this stunning Colorado-style home with a pier assignment on the Fox River, providing convenient access to the entire Chain. Located in a charming golf cart friendly community, you can easily cruise down to the water-and the golf cart is included with the sale. Inside, the home showcases quality construction, architectural interest, and warm character throughout. The spacious layout features a generous eat-in kitchen, a dedicated dining room, and a large living room anchored by a cozy gas fireplace, creating an inviting space for everyday living and entertaining. The kitchen offers expansive quartz countertops, generous cabinetry, and stainless steel appliances. The finished basement is built for gatherings, complete with a large bar area and included pool table, making it the perfect spot for hosting friends and family after a day on the water. Upstairs, a versatile loft space provides the ideal setting for a home office, reading area, or playroom. The primary suite has a spacious footprint that includes a walk-in closet, a spa-like bathroom retreat with walk-in shower, and a large bedroom. Step outside and continue the relaxation with your included hot tub, perfect for unwinding after boating and enjoying everything the Chain O'Lakes has to offer. If you've been dreaming of a home that combines character, recreation, and the Chain O'Lakes lifestyle, this one delivers.
Closed
$585,000
9706 Fox Shores Dr, Algonquin, IL 60102
3beds
3,067sqft
Single Family Residence
Built in 1977
0.56 Acres Lot
$588,800 Zestimate®
$191/sqft
$3,878 Estimated rent
Home value
$588,800
$548,000 - $630,000
$3,878/mo
Zestimate® history
Owner options
List your home for rent
$3,878/mo
Rent Zestimate®
Find your next renter with Zillow Rental Manager. Plus, with online applications, you can quickly screen prospective tenants – for free.
$3,878/mo
Rent Zestimate®
Refinance and save
$4,490/mo
Est. payment
Refinancing to a lower rate could help reduce your monthly payments and save thousands over the life of the loan.
$4,490/mo
Est. payment
Explore your selling options
Work with a Zillow partner agent
Leverage their expertise and Zillow's premium Showcase listings to get your home seen by more buyers.
Get startedList with your own agent
Get your home in front of millions of buyers by listing it on Zillow.
Learn how to do itSell it yourself
Take full control of how buyers see your home on Zillow by listing For Sale by Owner (FSBO).
List your homeWhat's special
Architectural interestWarm character throughoutLarge bar areaIncluded hot tubQuality constructionIncluded pool tableDedicated dining room
Zillow last checked:
Listing updated:
Listed by:
Tracy Stella 224-426-4651,
Stellar Results Realty
Bought with:
Jeffrey Padesky
Real Broker, LLC
Source: MRED as distributed by MLS GRID,MLS#: 12584763
Facts & features
Interior
Bedrooms & bathrooms
- Bedrooms: 3
- Bathrooms: 4
- Full bathrooms: 3
- 1/2 bathrooms: 1
Rooms
- Room types: Loft, Walk In Closet, Other Room, Family Room, Game Room
Primary bedroom
- Features: Flooring (Wood Laminate), Window Treatments (Blinds), Bathroom (Full)
- Level: Second
- Area: 280 Square Feet
- Dimensions: 14X20
Bedroom 2
- Features: Flooring (Wood Laminate), Window Treatments (Blinds)
- Level: Second
- Area: 168 Square Feet
- Dimensions: 12X14
Bedroom 3
- Features: Flooring (Wood Laminate), Window Treatments (Blinds)
- Level: Second
- Area: 154 Square Feet
- Dimensions: 11X14
Dining room
- Features: Flooring (Ceramic Tile), Window Treatments (Blinds)
- Level: Main
- Area: 156 Square Feet
- Dimensions: 12X13
Family room
- Features: Flooring (Hardwood), Window Treatments (Blinds)
- Level: Main
- Area: 224 Square Feet
- Dimensions: 14X16
Other
- Features: Flooring (Carpet)
- Level: Basement
- Area: 506 Square Feet
- Dimensions: 22X23
Game room
- Features: Flooring (Linoleum)
- Level: Basement
- Area: 396 Square Feet
- Dimensions: 18X22
Kitchen
- Features: Kitchen (Eating Area-Breakfast Bar, Eating Area-Table Space, SolidSurfaceCounter), Flooring (Ceramic Tile), Window Treatments (Curtains/Drapes)
- Level: Main
- Area: 300 Square Feet
- Dimensions: 12X25
Laundry
- Features: Flooring (Ceramic Tile)
- Level: Main
- Area: 64 Square Feet
- Dimensions: 8X8
Living room
- Features: Flooring (Hardwood), Window Treatments (Blinds)
- Level: Main
- Area: 247 Square Feet
- Dimensions: 13X19
Loft
- Features: Flooring (Wood Laminate), Window Treatments (Blinds)
- Level: Second
- Area: 168 Square Feet
- Dimensions: 12X14
Other
- Features: Flooring (Other)
- Level: Second
- Area: 81 Square Feet
- Dimensions: 9X9
Walk in closet
- Features: Flooring (Wood Laminate)
- Level: Second
- Area: 63 Square Feet
- Dimensions: 7X9
Heating
- Natural Gas, Forced Air
Cooling
- Central Air
Appliances
- Included: Double Oven, Microwave, Dishwasher, Refrigerator, Bar Fridge, Freezer, Washer, Dryer, Disposal, Stainless Steel Appliance(s), Water Softener Owned
Features
- Basement: Finished,Full
- Number of fireplaces: 1
- Fireplace features: Gas Log, Living Room
Interior area
- Total structure area: 4,315
- Total interior livable area: 3,067 sqft
- Finished area below ground: 1,248
Property
Parking
- Total spaces: 2
- Parking features: Yes, Garage Owned, Attached, Garage
- Attached garage spaces: 2
Accessibility
- Accessibility features: No Disability Access
Features
- Stories: 2
- Exterior features: Dock
Lot
- Size: 0.56 Acres
- Dimensions: 101.4x83.8x114.4x137.3x170
- Features: Common Grounds, Water Rights
Details
- Parcel number: 1924301012
- Special conditions: None
Construction
Type & style
- Home type: SingleFamily
- Property subtype: Single Family Residence
Materials
- Cedar
Condition
- New construction: No
- Year built: 1977
Utilities & green energy
- Sewer: Septic Tank
- Water: Well
Community & HOA
Community
- Features: Park, Dock, Water Rights
HOA
- Has HOA: Yes
- Services included: Other
- HOA fee: $225 annually
Location
- Region: Algonquin
Financial & listing details
- Price per square foot: $191/sqft
- Tax assessed value: $440,808
- Annual tax amount: $9,957
- Date on market: 4/9/2026
- Listing terms: Conventional
- Ownership: Fee Simple w/ HO Assn.
- Has irrigation water rights: Yes
Price history
| Date | Event | Price |
|---|---|---|
| 6/5/2026 | Sold | $585,000+6.6%$191/sqft |
Source:  MRED as distributed by MLS GRID #12584763 Report a problem MRED as distributed by MLS GRID #12584763 Report a problem | ||
| 4/10/2026 | Contingent | $549,000$179/sqft |
Source: MRED as distributed by MLS GRID #12584763 Report a problem | ||
| 4/9/2026 | Listed for sale | $549,000+62.9%$179/sqft |
Source: MRED as distributed by MLS GRID #12584763 Report a problem | ||
| 3/24/2021 | Listing removed | -- |
Source: Owner Report a problem | ||
| 10/22/2018 | Sold | $337,000-3.4%$110/sqft |
Source: Public Record Report a problem | ||
| 8/28/2018 | Pending sale | $349,000$114/sqft |
Source: Owner Report a problem | ||
| 8/19/2018 | Price change | $349,000-0.3%$114/sqft |
Source: Owner Report a problem | ||
| 8/18/2018 | Price change | $349,900+6.1%$114/sqft |
Source: Owner Report a problem | ||
| 8/16/2018 | Listed for sale | $329,900+5.6%$108/sqft |
Source: Owner Report a problem | ||
| 7/15/2011 | Sold | $312,500-5.3%$102/sqft |
Source: MRED as distributed by MLS GRID #07744515 Report a problem | ||
| 3/4/2011 | Listed for sale | $329,900-10.8%$108/sqft |
Source: RE/MAX of Barrington #07744515 Report a problem | ||
| 5/1/2009 | Listing removed | $369,900$121/sqft |
Source: Listhub #07097005 Report a problem | ||
| 4/14/2009 | Price change | $369,900-5.1%$121/sqft |
Source: Listhub #07097005 Report a problem | ||
| 12/25/2008 | Listed for sale | $389,900+25.8%$127/sqft |
Source: Listhub #07097005 Report a problem | ||
| 7/10/1998 | Sold | $310,000$101/sqft |
Source: Public Record Report a problem | ||
Public tax history
| Year | Property taxes | Tax assessment |
|---|---|---|
| 2024 | $9,957 +5.3% | $146,936 +11.8% |
| 2023 | $9,452 +6% | $131,416 +9.2% |
| 2022 | $8,916 +4.2% | $120,334 +7.3% |
| 2021 | $8,555 +2.7% | $112,106 +3.7% |
| 2020 | $8,334 | $108,138 +4.5% |
| 2019 | -- | $103,502 +8.2% |
| 2018 | $7,775 +2% | $95,614 +6.1% |
| 2017 | $7,619 +1.3% | $90,075 +6.6% |
| 2016 | $7,519 | $84,482 -4.5% |
| 2013 | $7,519 | $88,482 -14.7% |
| 2011 | -- | $103,717 -6.4% |
| 2010 | -- | $110,845 -9.4% |
| 2009 | -- | $122,291 |
| 2008 | -- | $122,291 +8.2% |
| 2006 | -- | $112,993 +4.9% |
| 2005 | $6,614 +14.2% | $107,735 +7% |
| 2004 | $5,794 +4.1% | $100,725 +7.5% |
| 2003 | $5,564 +4.7% | $93,741 +7% |
| 2002 | $5,315 +6.3% | $87,608 +5.7% |
| 2001 | $5,002 +5.7% | $82,852 +3.7% |
| 2000 | $4,733 | $79,896 |
Find assessor info on the county website
Neighborhood: 60102
Nearby homes
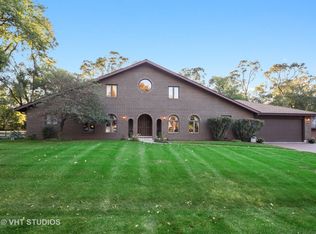
- $595,8003 bd4 ba3.4k sqft9709 Zimmer Dr, Algonquin, IL 60102Off Market

- $535,0004 bd3 ba2.5k sqft9620 Fox Shores Dr, Algonquin, IL 60102Sold
- $517,1004 bd2 ba2.7k sqft9703 Zimmer Dr, Algonquin, IL 60102Off Market
- $563,2003 bd3 ba2.1k sqft9707 Fox Shores Dr, Algonquin, IL 60102Off Market
- $500,0005 bd3 ba4k sqft9716 Fox Shores Dr, Algonquin, IL 60102Sold
- $494,5004 bd2 ba1.6k sqft9701 Fox Shores Dr, Algonquin, IL 60102Off Market
- $361,8002 bd2 ba1.4k sqft9801 Zimmer Dr, Algonquin, IL 60102Off Market
- $400,0003 bd3 ba2.1k sqft9616 Zimmer Dr, Algonquin, IL 60102Sold
Nearby schools
GreatSchools rating
- 9/10Eastview Elementary SchoolGrades: PK-5Distance: 2.6 mi
- 6/10Algonquin Middle SchoolGrades: 6-8Distance: 2.5 mi
- 6/10Dundee-Crown High SchoolGrades: 9-12Distance: 3.9 mi
Schools provided by the listing agent
- Elementary: Eastview Elementary School
- Middle: Algonquin Middle School
- High: Dundee-Crown High School
- District: 300
Source: MRED as distributed by MLS GRID. This data may not be complete. We recommend contacting the local school district to confirm school assignments for this home.
Get a cash offer in 3 minutes
Find out how much your home could sell for in as little as 3 minutes with a no-obligation cash offer.
Estimated market value
$588,800
Get a cash offer in 3 minutes
Find out how much your home could sell for in as little as 3 minutes with a no-obligation cash offer.
Estimated market value
$588,800
- Illinois
- McHenry County
- Algonquin
- 60102
- 9706 Fox Shores Dr
Nearby cities
Nearby zip codes
Other Algonquin Topics
