Step into this gorgeous, modern luxury at Havenwood Heights, an exclusive new-construction community by custom home builder Robert Elliott Homes. This impeccable 2,266 sq ft residence blends sophisticated design with family-ready functionality. Exquisite finishes and high-end craftsmanship flow through open living spaces perfect for entertaining or quiet evenings. Located in sought-after Richardson ISD and feeding White Rock Elementary, this home offers a rare combination of style, comfort, and convenience. Come see a home that truly stands apart. Additional opportunities within the neighborhood include completed homes just 4 custom build lots left with Robert Elliott Custom Homes. Reach out to explore all the ways you can call Havenwood Heights home! This is the A floor plan.
For sale
$749,000
9620 Mav Ln, Dallas, TX 75238
3beds
2,266sqft
Single Family Residence
Built in 2026
3,746 Square Feet Lot
$735,100 Zestimate®
$331/sqft
$100/mo HOA
What's special
Exquisite finishesSophisticated designHigh-end craftsmanshipGorgeous modern luxuryFamily-ready functionality
- 46 days
- 879
- 112
Zillow last checked:
Listing updated:
Listed by:
Summer Graham 0690663 972-900-7409,
Compass RE Texas, LLC 214-814-8100,
Jacob Moss 0582281 214-335-1719,
Compass RE Texas, LLC
Source: NTREIS,MLS#: 21364184
Facts & features
Interior
Bedrooms & bathrooms
- Bedrooms: 3
- Bathrooms: 4
- Full bathrooms: 3
- 1/2 bathrooms: 1
Primary bedroom
- Level: Second
- Dimensions: 16 x 13
Dining room
- Level: First
- Dimensions: 16 x 11
Living room
- Level: First
- Dimensions: 16 x 17
Heating
- Central
Cooling
- Central Air
Appliances
- Included: Dishwasher, Disposal, Gas Range, Refrigerator
Features
- Built-in Features, Decorative/Designer Lighting Fixtures, Double Vanity, Eat-in Kitchen, High Speed Internet, Kitchen Island, Open Floorplan, Cable TV, Vaulted Ceiling(s), Walk-In Closet(s)
- Flooring: Carpet, Tile, Wood
- Has basement: No
- Number of fireplaces: 1
- Fireplace features: Living Room
Interior area
- Total interior livable area: 2,266 sqft
Video & virtual tour
Property
Parking
- Total spaces: 2
- Parking features: Driveway
- Attached garage spaces: 2
Features
- Levels: Two
- Stories: 2
- Patio & porch: Covered
- Pool features: None
- Fencing: Wood
Lot
- Size: 3,746 Square Feet
- Features: Landscaped
Details
- Parcel number: 00812400AA0080000
Construction
Type & style
- Home type: SingleFamily
- Architectural style: Contemporary/Modern,Detached
- Property subtype: Single Family Residence
Materials
- Brick
- Foundation: Slab
- Roof: Composition
Condition
- New Construction
- Year built: 2026
Utilities & green energy
- Sewer: Public Sewer
- Water: Public
- Utilities for property: Sewer Available, Water Available, Cable Available
Community & HOA
Community
- Features: Park, Trails/Paths
- Security: Smoke Detector(s)
- Subdivision: White Rock Trail Add
HOA
- Has HOA: Yes
- Services included: Maintenance Grounds, Maintenance Structure
- HOA fee: $1,200 annually
- HOA name: Neighborhood Mgmt Inc.
- HOA phone: 972-359-1548
Location
- Region: Dallas
Financial & listing details
- Price per square foot: $331/sqft
- Tax assessed value: $160,000
- Annual tax amount: $3,741
- Date on market: 8/19/2026
- Cumulative days on market: 47 days
- Listing terms: Cash,Conventional,FHA,VA Loan
Estimated market value
$735,100
$698,000 - $772,000
$4,563/mo
Price history
| Date | Event | Price |
|---|---|---|
| 8/19/2026 | Listed for sale | $749,000-23.5%$331/sqft |
Source: NTREIS #21364184 Report a problem | ||
| 6/8/2026 | Listing removed | $979,000$432/sqft |
Source: NTREIS #21190856 Report a problem | ||
| 2/27/2026 | Listed for sale | $979,000-2.8%$432/sqft |
Source: NTREIS #21190856 Report a problem | ||
| 12/1/2025 | Listing removed | $1,007,250$445/sqft |
Source: NTREIS #21042631 Report a problem | ||
| 8/26/2025 | Listed for sale | $1,007,250-2.2%$445/sqft |
Source: NTREIS #21042631 Report a problem | ||
| 8/16/2025 | Listing removed | $1,030,000$455/sqft |
Source: NTREIS #20937325 Report a problem | ||
| 5/15/2025 | Listed for sale | $1,030,000$455/sqft |
Source: NTREIS #20937325 Report a problem | ||
Public tax history
| Year | Property taxes | Tax assessment |
|---|---|---|
| 2025 | $2,181 +165.7% | $160,000 +166.7% |
| 2024 | $821 -3.1% | $60,000 |
| 2023 | $847 | $60,000 |
Find assessor info on the county website
Monthly payment
Est. payment
Payment breakdown
Explore the cost of this home by adjusting the details. Changes won't be saved.Climate risks
Neighborhood: 75238
Nearby schools
Schools provided by the listing agent
- Elementary: White Rock
- Middle: Lake Highlands
- High: Lake Highlands
- District: Richardson ISD
Source: NTREIS. This data may not be complete. We recommend contacting the local school district to confirm school assignments for this home.
Similar homes
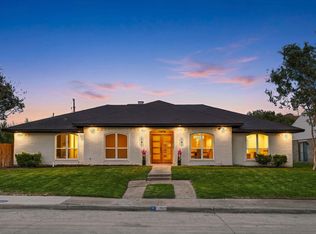
- $1,099,0003 bd4 ba3.1k sqft9348 Charlie Ln, Dallas, TX 75238For Sale
 MLS ID #21291799, Summer Graham. NTREIS
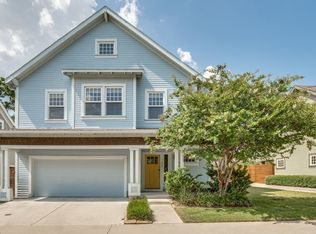
 - $515,5004 bd3 ba2.4k sqft12804 Whispering Hills Dr, Dallas, TX 75243For Sale
 MLS ID #21395539, Christopher Ohlig. NTREIS
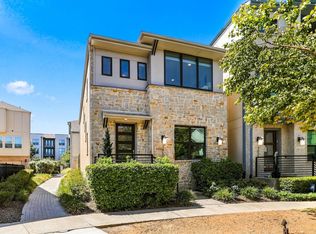
 - $694,9994 bd4 ba2.6k sqft629 Bishop Heights Ln, Dallas, TX 75208For Sale
 MLS ID #21401857, Edward Mcclintick. NTREIS
 - $569,0003 bd3 ba1.7k sqft7846 Verona Pl, Dallas, TX 75231For Sale
 MLS ID #21380969, Betsy Daniel. NTREIS
