If you’re searching for a high-quality new construction home by a top builder in Orlando, FL, this two-story residence offers the perfect blend of style and functionality. The open floor plan showcases 9-ft. ceilings and tile flooring throughout the main living areas, designed for modern lifestyles. The contemporary kitchen features granite countertops, 36-in. cabinetry, and Whirlpool® stainless steel appliances, while the upstairs primary suite provides a comfortable retreat with a walk-in closet and large walk-in shower. An upstairs laundry room enhances everyday convenience, making this home ideal for buyers seeking move-in ready new homes in Orlando.
New construction
Price increase: $9.3K (8/8)
$358,007
9620 WESTSIDE HILLS DRIVE, DAVENPORT, FL 33896
3beds
1,573sqft
Single Family Residence
Built in 2025
3,049 Square Feet Lot
$-- Zestimate®
$228/sqft
$9/mo HOA
What's special
Granite countertopsOpen floor planUpstairs primary suiteContemporary kitchenUpstairs laundry roomLarge walk-in showerWalk-in closet
- 229 days |
- 351 |
- 16 |
Zillow last checked:
Listing updated:
Listed by:
Tara Garkowski 407-405-8829,
KELLER WILLIAMS ADVANTAGE REALTY 407-977-7600
Source: Stellar MLS,MLS#: O6369465 Originating MLS: Orlando Regional
Originating MLS: Orlando Regional
Facts & features
Interior
Bedrooms & bathrooms
- Bedrooms: 3
- Bathrooms: 3
- Full bathrooms: 2
- 1/2 bathrooms: 1
Rooms
- Room types: Great Room
Primary bedroom
- Features: Walk-In Closet(s)
- Level: Second
- Area: 192 Square Feet
- Dimensions: 12x16
Great room
- Level: First
- Area: 320 Square Feet
- Dimensions: 16x20
Kitchen
- Level: First
- Area: 100 Square Feet
- Dimensions: 10x10
Heating
- Central
Cooling
- Central Air
Appliances
- Included: Dishwasher, Disposal, Range, Range Hood
- Laundry: Laundry Room, Upper Level
Features
- Open Floorplan, Stone Counters, Thermostat, Walk-In Closet(s)
- Flooring: Carpet, Tile
- Doors: Sliding Doors
- Has fireplace: No
Interior area
- Total structure area: 1,973
- Total interior livable area: 1,573 sqft
Property
Parking
- Total spaces: 2
- Parking features: Alley Access, Garage Faces Rear
- Attached garage spaces: 2
- Details: Garage Dimensions: 20x20
Features
- Levels: Two
- Stories: 2
- Patio & porch: Covered, Front Porch
- Exterior features: Sidewalk
Lot
- Size: 3,049 Square Feet
- Residential vegetation: Trees/Landscaped
Details
- Parcel number: 302527369100012130
- Zoning: RESI
- Special conditions: None
Construction
Type & style
- Home type: SingleFamily
- Architectural style: Ranch
- Property subtype: Single Family Residence
Materials
- Block, HardiPlank Type, Stucco, Wood Frame
- Foundation: Slab
- Roof: Shingle
Condition
- Completed
- New construction: Yes
- Year built: 2025
Details
- Builder model: 1573/G
- Builder name: KB Home
Utilities & green energy
- Sewer: Public Sewer
- Water: Public
- Utilities for property: BB/HS Internet Available, Cable Available
Community & HOA
Community
- Features: Playground, Pool
- Pet fee: $0 monthly
- Subdivision: BELLAVIVA
HOA
- Has HOA: Yes
- HOA fee: $9 monthly
- HOA name: Empire Management Group/Jorge Miranda
Location
- Region: Davenport
Financial & listing details
- Price per square foot: $228/sqft
- Tax assessed value: $75,000
- Annual tax amount: $2,605
- Date on market: 12/29/2025
- Cumulative days on market: 223 days
- Listing terms: Cash,Conventional,FHA,VA Loan
- Ownership: Fee Simple
- Total actual rent: 0
- Road surface type: Asphalt
Estimated market value
Not available
Estimated sales range
Not available
Not available
Price history
| Date | Event | Price |
|---|---|---|
| 8/8/2026 | Price change | $367,342+2.6%$234/sqft |
Source:  KB Home Report a problem KB Home Report a problem | ||
| 8/4/2026 | Price change | $358,007-2.5%$228/sqft |
Source:  Stellar MLS #O6369465 Report a problem Stellar MLS #O6369465 Report a problem | ||
| 7/28/2026 | Price change | $367,342-2.7%$234/sqft |
Source: Stellar MLS #O6369465 Report a problem | ||
| 7/23/2026 | Price change | $377,342+13.6%$240/sqft |
Source: Stellar MLS #O6369465 Report a problem | ||
| 7/13/2026 | Price change | $332,063-12%$211/sqft |
Source: Stellar MLS #O6369465 Report a problem | ||
| 2/5/2026 | Price change | $377,342+0.8%$240/sqft |
Source: KB Home Report a problem | ||
| 12/31/2025 | Price change | $374,472-2.6%$238/sqft |
Source: Stellar MLS #O6369465 Report a problem | ||
| 12/13/2025 | Price change | $384,472+2.7%$244/sqft |
Source: KB Home Report a problem | ||
| 12/2/2025 | Price change | $374,472+0.1%$238/sqft |
Source: KB Home Report a problem | ||
| 10/3/2025 | Price change | $374,147+2.8%$238/sqft |
Source: KB Home Report a problem | ||
| 9/12/2025 | Price change | $364,116+2%$231/sqft |
Source: KB Home Report a problem | ||
| 8/28/2025 | Price change | $357,116+1.4%$227/sqft |
Source: KB Home Report a problem | ||
| 7/18/2025 | Price change | $352,116-2.8%$224/sqft |
Source: KB Home Report a problem | ||
| 7/11/2025 | Price change | $362,116-5.2%$230/sqft |
Source: KB Home Report a problem | ||
| 6/27/2025 | Price change | $382,116-2.5%$243/sqft |
Source: KB Home Report a problem | ||
| 5/16/2025 | Listed for sale | $391,846$249/sqft |
Source: KB Home Report a problem | ||
Public tax history
| Year | Property taxes | Tax assessment |
|---|---|---|
| 2025 | $2,714 +24.8% | $75,000 +50% |
| 2024 | $2,174 +12.7% | $50,000 +100% |
| 2023 | $1,929 | $25,000 |
Find assessor info on the county website
Monthly payment
Est. payment
Payment breakdown
Explore the cost of this home by adjusting the details. Changes won't be saved.Climate risks
Neighborhood: 33896
Nearby schools
GreatSchools rating
- 5/10Westside K-8 SchoolGrades: PK-8Distance: 2.2 mi
- 5/10Celebration High SchoolGrades: 9-12Distance: 5.1 mi
- $2,6003 bd3 ba1.5k sqft9628 Westside Hills Dr, Davenport, FL 33896For Rent
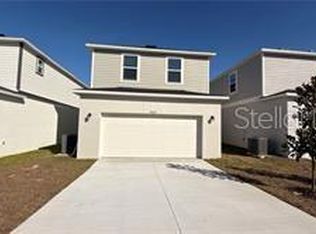
- $355,0003 bd3 ba1.7k sqft9612 Westside Hills Dr, Davenport, FL 33896Sold
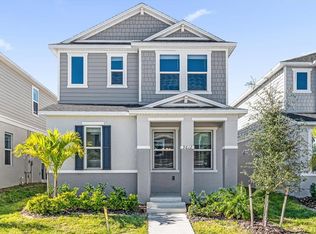
- $383,3493 bd3 ba1.7k sqft9596 Westside Hills Dr, Davenport, FL 33896Sold
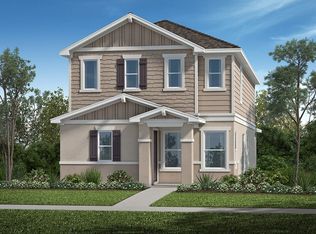
- $355,0003 bd3 ba1.5k sqft9604 Westside Hills Dr, Davenport, FL 33896Sold
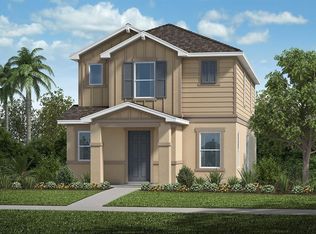
- $359,440-- bd-- ba-- sqft9636 Westside Hills Dr, Davenport, FL 33896Sold
- $370,0004 bd3 ba1.8k sqft9644 Westside Hills Dr, Davenport, FL 33896Sold
- $378,7323 bd3 ba1.5k sqft9588 Westside Hills Dr, Davenport, FL 33896New Construction
- $436,6804 bd3 ba1.8k sqft9652 Westside Hills Dr, Davenport, FL 33896Sold
A local agent can set up tours, give advice and negotiate with sellers.
A local lender can help you make sure your offer is ready when you are.
Similar homes
- from $359,9904 bd3 ba1.8k sqftCRESTVIEW Plan, Wynnstone, Davenport, FL 33837New Construction
 DR Horton
 - from $384,9904 bd3 ba2.3k sqftELSTON II Plan, Wynnstone, Davenport, FL 33837New Construction
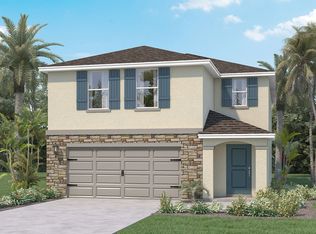 DR Horton
 - $357,9904 bd3 ba2k sqft507 MAGPIE LANE, POINCIANA, FL 34759New Construction

 MLS ID #C7529373, Trish Lohela, HOLIDAY BUILDERS GULF COAST. Stellar MLS
 - from $346,9994 bd2 ba1.8k sqftGoldfinch Plan, Westview, Kissimmee, FL 34758New Construction
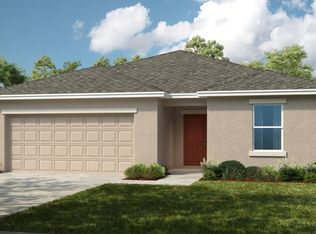 Taylor Morrison
 - from $388,9904 bd3 ba2.2k sqftAzure Plan, Wynnstone, Davenport, FL 33837New ConstructionCasa Fresca Homes
- $357,7704 bd2 ba1.7k sqft1900 NOBLE DRIVE, DAVENPORT, FL 33837New ConstructionStellar MLS
- $367,5154 bd2 ba1.8k sqft5362 CASTELLO AVENUE, AUBURNDALE, FL 33823New ConstructionStellar MLS
- $349,9904 bd3 ba2k sqft302 SHAD WAY, POINCIANA, FL 34759New ConstructionMLS ID #C7529375, Trish Lohela, HOLIDAY BUILDERS GULF COAST. Stellar MLS
- $389,9904 bd2 ba1.8k sqft3306 WITHERS WAY, DAVENPORT, FL 33837New ConstructionStellar MLS
- $325,0004 bd2 ba2.1k sqft437 SILVER PALM DRIVE, HAINES CITY, FL 33844For SaleMLS ID #S5155589, Mimi Noel, LPT REALTY, LLC. Stellar MLS
- from $344,9904 bd3 ba2.2k sqftAzure Plan, Crosswinds, Haines City, FL 33844New ConstructionCasa Fresca Homes
- from $376,9904 bd3 ba2.3k sqftELSTON II Plan, Cascades, Davenport, FL 33837New ConstructionDR Horton
- $369,4903 bd3 ba2.2k sqft2586 ABSOULTE AVENUE, LAKE HAMILTON, FL 33851New ConstructionStellar MLS
- from $324,9903 bd2 ba1.6k sqftAlma Plan, Lawson Dunes, Haines City, FL 33844New ConstructionCasa Fresca Homes
- $349,9904 bd3 ba2k sqft246 SPOONBILL LANE, POINCIANA, FL 34759New ConstructionMLS ID #C7529374, Trish Lohela, HOLIDAY BUILDERS GULF COAST. Stellar MLS
- $349,9904 bd3 ba2k sqft324 HURON DRIVE, POINCIANA, FL 34759New ConstructionMLS ID #C7529376, Trish Lohela, HOLIDAY BUILDERS GULF COAST. Stellar MLS
- $338,9004 bd2 ba1.8k sqft410 METZ LANE, POINCIANA, FL 34759New ConstructionMLS ID #O6431989, Maritza Algarin, ADAMS HOMES REALTY, INC. Stellar MLS
- from $309,9903 bd3 ba1.4k sqftPearson A Plan, Atria at Ridgewood Lakes, Davenport, FL 33837New ConstructionDR Horton
- $329,0904 bd3 ba1.9k sqft436 LIBERTY BEND, HAINES CITY, FL 33844New ConstructionStellar MLS
- $374,9903 bd2 ba1.5k sqft4521 Noble St, Kissimmee, FL 34746New ConstructionStarlight Homes
