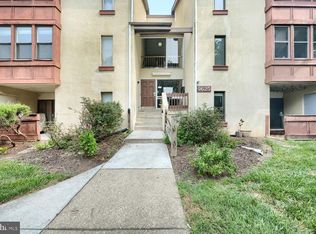
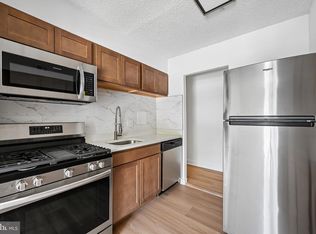
Welcome to this beautifully maintained top-floor condominium in the established Shadow Oaks community, ideally located in the heart of Columbia! Situated in the end building, which is secured, this home offers added privacy and peaceful views overlooking green space and beautiful trees, while keeping you just minutes from everything Columbia has to offer. Freshly painted with new carpet, this spacious 1-bedroom, 1-bath home is truly move-in ready. The bright and inviting living room flows into the dining area, creating a comfortable space for everyday living and entertaining. The kitchen offers abundant cabinetry, and a custom backsplash. A versatile den/bonus room provides flexibility for a home office, small bedroom, or playroom. The spacious primary bedroom features a large walk-in closet. Additional amenities include a dedicated storage unit, shared laundry facilities, and parking for two cars. The condo fee includes water, storage, parking, exterior maintenance, landscaping, snow removal, trash, roof, master insurance, and interior building maintenance and cleaning. Enjoy easy access to Routes 175, 29, 32, and I-95, with shopping, dining, parks, recreation, and Columbia's extensive network of walking and biking trails all nearby including paths to Blandair and The Lakefront! Whether you're looking for a comfortable home or a solid investment opportunity, this condo offers flexibility and convenience in a fantastic location.
Accepting backups
$155,000
9625 Whiteacre Rd Unit C1, Columbia, MD 21045
1beds
734sqft
Condominium
Built in 1973
-- sqft lot
$151,900 Zestimate®
$211/sqft
$366/mo HOA
What's special
Large walk-in closetBeautifully maintained top-floor condominiumCustom backsplashFreshly paintedParking for two carsNew carpetKitchen offers abundant cabinetry
- 49 days
- 31
- 0
Zillow last checked:
Listing updated:
Listed by:
Amy Studdard 443-285-2047,
The KW Collective 4435741600
Source: Bright MLS,MLS#: MDHW2073024
Facts & features
Interior
Bedrooms & bathrooms
- Bedrooms: 1
- Bathrooms: 1
- Full bathrooms: 1
- Main level bathrooms: 1
- Main level bedrooms: 1
Rooms
- Room types: Dining Room, Kitchen, Family Room, Den, Foyer, Bedroom 1, Full Bath
Bedroom 1
- Level: Main
Den
- Level: Main
Dining room
- Level: Main
Family room
- Level: Main
Foyer
- Level: Main
Other
- Level: Main
Kitchen
- Level: Main
Heating
- Forced Air, Natural Gas
Cooling
- Central Air, Electric
Appliances
- Included: Gas Water Heater
- Laundry: Common Area
Features
- Open Floorplan, Walk-In Closet(s)
- Flooring: Carpet, Ceramic Tile, Hardwood
- Has basement: No
- Has fireplace: No
Interior area
- Total structure area: 734
- Total interior livable area: 734 sqft
- Finished area above ground: 734
- Finished area below ground: 0
Property
Parking
- Parking features: Parking Lot
Accessibility
- Accessibility features: None
Features
- Levels: One
- Stories: 1
- Pool features: Community
Details
- Additional structures: Above Grade, Below Grade
- Parcel number: 1416129704
- Zoning: NT
- Special conditions: Standard
Construction
Type & style
- Home type: Condo
- Architectural style: Traditional
- Property subtype: Condominium
- Attached to another structure: Yes
Materials
- Stucco
Condition
- New construction: No
- Year built: 1973
Utilities & green energy
- Sewer: Public Sewer
- Water: Public
Community & HOA
Community
- Security: Main Entrance Lock
- Condo and coop fee: $342 monthly
- Subdivision: Shadow Oaks
HOA
- Has HOA: Yes
- Amenities included: Common Grounds, Jogging Path
- Services included: Maintenance Structure, Maintenance Grounds, Management, Snow Removal, Trash, Water
- HOA fee: $292 annually
- HOA name: COLUMBIA ASSOCIATION - OAKLAND MILLS
- Second HOA name: Pelican Managment
Location
- Region: Columbia
Financial & listing details
- Price per square foot: $211/sqft
- Tax assessed value: $151,200
- Annual tax amount: $1,785
- Date on market: 9/4/2026
- Listing agreement: Exclusive Right To Sell
- Listing terms: Cash,Conventional
- Ownership: Condominium
Estimated market value
$151,900
$144,000 - $159,000
$1,629/mo
Price history
| Date | Event | Price |
|---|---|---|
| 10/23/2026 | Listed for sale | $155,000$211/sqft |
Source:  Bright MLS #MDHW2073024 Report a problem | ||
| 9/23/2026 | Contingent | $155,000$211/sqft |
Source: Bright MLS #MDHW2073024 Report a problem | ||
| 9/9/2026 | Listed for sale | $155,000+109.7%$211/sqft |
Source: Bright MLS #MDHW2073024 Report a problem | ||
| 11/18/2004 | Sold | $73,900$101/sqft |
Source: Public Record Report a problem | ||
Public tax history
| Year | Property taxes | Tax assessment |
|---|---|---|
| 2026 | $1,882 +5.4% | $151,200 +8.4% |
| 2025 | $1,785 +24.2% | $139,433 +9.2% |
| 2024 | $1,438 +10.2% | $127,667 +10.2% |
| 2023 | $1,305 +4.2% | $115,900 |
| 2022 | $1,253 +4.3% | $115,900 +8.7% |
| 2021 | $1,201 +4.5% | $106,633 +4.5% |
| 2020 | $1,149 +7.7% | $102,000 |
| 2019 | $1,066 +0.4% | $102,000 +16.8% |
| 2018 | $1,062 -25.2% | $87,333 +9.2% |
| 2017 | $1,421 +611.4% | $80,000 |
| 2016 | $200 | $80,000 |
| 2015 | $200 +2.5% | $80,000 -11.1% |
| 2014 | $195 | $90,000 |
| 2013 | -- | $90,000 |
| 2012 | -- | $90,000 -37.5% |
| 2011 | -- | $144,000 +7.7% |
| 2010 | -- | $133,666 +8.4% |
| 2009 | -- | $123,333 +9.1% |
| 2008 | -- | $113,000 +25.1% |
| 2007 | -- | $90,332 +33.5% |
| 2006 | -- | $67,666 +50.4% |
| 2005 | -- | $45,000 +3.8% |
| 2004 | -- | $43,332 +4% |
| 2003 | -- | $41,666 +4.2% |
| 2002 | -- | $40,000 |
| 2001 | -- | $40,000 |
Find assessor info on the county website
Monthly payment
Est. payment
Payment breakdown
Explore the cost of this home by adjusting the details. Changes won't be saved.Climate risks
Neighborhood: 21045
Nearby schools
Schools provided by the listing agent
- District: Howard County Public Schools
Source: Bright MLS. This data may not be complete. We recommend contacting the local school district to confirm school assignments for this home.

Similar homes
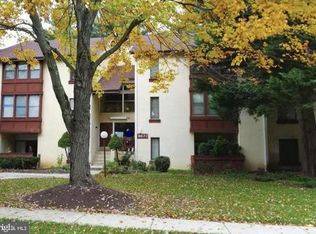
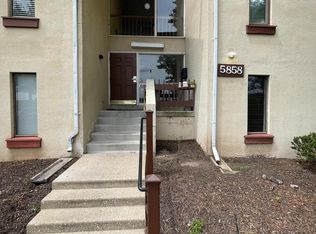
- $159,5001 bd1 ba734 sqft5858 Thunder Hill Rd Unit C-1, Columbia, MD 21045For Sale
 MLS ID #MDHW2071804, Jeremy McDonough, Mr. Lister Realty. Bright MLS
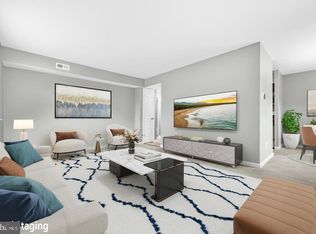
- $179,9901 bd1 ba814 sqft6013 Majors Ln #4-A10, Columbia, MD 21045For Sale
 MLS ID #MDHW2074258, Brandon Hoffman, Redfin Corp. Bright MLS
- $173,0001 bd1 ba704 sqftVillage Of Longreach, Columbia, MD 21045For Sale
 MLS ID #MDHW2074260, Jixin Li, Samson Properties. Bright MLS
- $190,0001 bd1 ba732 sqft5911 Tamar Dr Unit 8, Columbia, MD 21045For Sale
 MLS ID #MDHW2073882, Bob Chew, Samson Properties. Bright MLS
- $199,9002 bd2 ba953 sqft5866 Thunder Hill Rd Unit A-4, Columbia, MD 21045For SaleMLS ID #MDHW2061724, Kenita Tang, EXP Realty, LLC. Bright MLS
- $230,0002 bd1 ba908 sqft5903 Tamar Dr #1-S13, Columbia, MD 21045For SaleMLS ID #MDHW2075214, Saad Jamil, Samson Properties. Bright MLS
- $159,0001 bd1 ba898 sqft5715 Harpers Farm Rd Unit C, Columbia, MD 21044For SaleMLS ID #MDHW2073056, Tony Zowd, Coldwell Banker Realty. Bright MLS
- $195,0002 bd1 ba908 sqft6087 Majors Ln APT 5-K17, Columbia, MD 21045For SaleMLS ID #MDHW2066964, Randell Dofat, EXP Realty, LLC. Bright MLS
- $195,0001 bd1 ba757 sqft10578 Cross Fox Ln Unit E-2, Columbia, MD 21044For SaleMLS ID #MDHW2068640, Joshua Shapiro, Douglas Realty, LLC. Bright MLS
- $219,0002 bd2 ba976 sqft5029 Green Mountain Cir Unit 1, Columbia, MD 21044For SaleMLS ID #MDHW2074124, Brent McDorman, Douglas Realty LLC. Bright MLS
- $158,0001 bd1 ba750 sqftHunting Ridge Condo Phase I, Greenbelt, MD 20770For SaleMLS ID #MDPG2222308, Michelle Pennington, CENTURY 21 New Millennium. Bright MLS
- $154,0001 bd1 ba750 sqftHunting Ridge Condo Phase I, Greenbelt, MD 20770For SaleMLS ID #MDPG2220934, Michelle Pennington, CENTURY 21 New Millennium. Bright MLS
- $230,0002 bd2 ba931 sqft5354 Smooth Meadow Way Unit 7, Columbia, MD 21044For SaleMLS ID #MDHW2070862, Tony Zowd, Coldwell Banker Realty. Bright MLS
- $149,9991 bd1 ba776 sqftUniversity Towers, Silver Spring, MD 20902For SaleMLS ID #MDMC2258974, Judi Shields, NextHome Envision. Bright MLS
- $150,0001 bd1 ba775 sqft2105 Walsh View Ter #15-301, Silver Spring, MD 20902For SaleMLS ID #MDMC2257484, Brian Lumpkin, RLAH @properties. Bright MLS
- $155,0002 bd1 ba829 sqftPresidential Park Condo, Silver Spring, MD 20903For SaleMLS ID #MDPG2218056, Yoel Ramos, Douglas Realty, LLC. Bright MLS
- $140,0001 bd1 ba827 sqftGrand Bel, Silver Spring, MD 20906For SaleMLS ID #MDMC2258772, Luz Reyes Lasso, Samson Properties. Bright MLS
- $140,0001 bd1 ba738 sqftFrenchmans Creek Condo, Hyattsville, MD 20784For SaleMLS ID #MDPG2220622, Chris Craddock, EXP Realty, LLC. Bright MLS
- $139,0001 bd1 ba870 sqft118 Monroe St #80, Rockville, MD 20850For SaleMLS ID #MDMC2258650, Victor Llewellyn, Long & Foster Real Estate, Inc.. Bright MLS
