Nestled in the desirable Charleston Corner community, this modern 3-bedroom, 2.5-bathroom corner unit townhome blends comfort with convenience in a thoughtfully designed two-story layout. The spacious, open-concept floor plan invites natural light to pour in from every angle, creating a warm, welcoming atmosphere throughout. The kitchen is a true highlight, featuring stunning stone countertops, stainless steel appliances, beautiful cabinets, and a convenient pantry to keep everything organized. A unique window from the kitchen provides a seamless view into the dining room, allowing for easy interaction whether you’re entertaining or enjoying a quiet meal at home. The spacious living room, with ample space for both relaxation and entertainment, is perfect for unwinding after a busy day. Upstairs, the master suite serves as a serene retreat, complete with a built-in closet and an en-suite bathroom featuring both a shower and a soaking tub. Two additional guest bedrooms give comfort, each equipped with a window, closet, and ceiling fan. The guest bathroom, offering a tub/shower combination and a single vanity, ensures both style and functionality. Convenience continues with a dedicated laundry closet, offering flexibility with options for stacked or side-by-side washer and dryer installation. Outside, the community amenities elevate your lifestyle. Enjoy the Florida sunshine lounging by the large pool or unwind in the hot tub. Active residents will appreciate the tennis court and playground, while the clubhouse provides a welcoming space for gatherings and events. Serene lakes and ponds surround the property, providing a peaceful, scenic backdrop that enhances the sense of tranquility and privacy. This townhome is not just a place to live; it's a lifestyle to experience. Schedule your private tour today and explore all that this beautiful home and its vibrant community have to give.
Sold for $290,000
$290,000
9626 CHARLESBERG DRIVE, TAMPA, FL 33635
3beds
1,408sqft
Townhouse
Built in 2005
1,033 Square Feet Lot
$282,800 Zestimate®
$206/sqft
$2,330 Estimated rent
Home value
$282,800
$260,000 - $308,000
$2,330/mo
Zestimate® history
Owner options
List your home for rent
$2,330/mo
Rent Zestimate®
Find your next renter with Zillow Rental Manager. Plus, with online applications, you can quickly screen prospective tenants – for free.
$2,330/mo
Rent Zestimate®
Refinance and save
$2,449/mo
Est. payment
Refinancing to a lower rate could help reduce your monthly payments and save thousands over the life of the loan.
$2,449/mo
Est. payment
Explore your selling options
Work with a Zillow partner agent
Leverage their expertise and Zillow's premium Showcase listings to get your home seen by more buyers.
Get startedList with your own agent
Get your home in front of millions of buyers by listing it on Zillow.
Learn how to do itSell it yourself
Take full control of how buyers see your home on Zillow by listing For Sale by Owner (FSBO).
List your homeWhat's special
Tennis courtLarge poolHot tubGuest bedroomsEn-suite bathroomGuest bathroomMaster suite
Zillow last checked:
Listing updated:
Listed by:
Ashley Gillum Smith 727-483-3100,
REAVES REAL ESTATE PROFESSIONALS LLC 813-200-0080
Bought with:
Michael Flores, 3314002
54 REALTY LLC
Source: Stellar MLS,MLS#: TB8343151 Originating MLS: Suncoast Tampa
Originating MLS: Suncoast Tampa
Facts & features
Interior
Bedrooms & bathrooms
- Bedrooms: 3
- Bathrooms: 3
- Full bathrooms: 2
- 1/2 bathrooms: 1
Primary bedroom
- Features: Built-in Closet
- Level: Second
- Area: 240 Square Feet
- Dimensions: 15x16
Bedroom 1
- Features: Built-in Closet
- Level: First
Bedroom 2
- Features: Built-in Closet
- Level: First
Primary bathroom
- Level: First
Bathroom 1
- Level: First
Bathroom 2
- Level: Second
Kitchen
- Level: First
- Area: 100 Square Feet
- Dimensions: 10x10
Living room
- Level: First
- Area: 168 Square Feet
- Dimensions: 14x12
Heating
- Central
Cooling
- Central Air
Appliances
- Included: Dishwasher, Dryer, Microwave, Range, Refrigerator, Washer
- Laundry: Inside, Laundry Closet
Features
- Other
- Flooring: Carpet, Tile
- Has fireplace: No
Interior area
- Total structure area: 1,429
- Total interior livable area: 1,408 sqft
Property
Parking
- Parking features: Assigned, Common
Features
- Levels: Two
- Stories: 2
- Patio & porch: Deck, Patio, Porch
- Exterior features: Irrigation System, Sidewalk, Tennis Court(s)
Lot
- Size: 1,033 Square Feet
Details
- Parcel number: U22281779300000200001.0
- Zoning: PD
- Special conditions: None
Construction
Type & style
- Home type: Townhouse
- Property subtype: Townhouse
Materials
- Concrete, Stucco
- Foundation: Slab
- Roof: Shingle
Condition
- New construction: No
- Year built: 2005
Utilities & green energy
- Sewer: Public Sewer
- Water: Public
- Utilities for property: Cable Available, Electricity Available, Phone Available, Sewer Available, Water Available
Community & HOA
Community
- Features: Buyer Approval Required, Clubhouse, Deed Restrictions, Park, Playground, Pool, Sidewalks, Tennis Court(s)
- Pet fee: $0 monthly
- Subdivision: CHARLESTON PLACE TWNHMS
HOA
- Has HOA: Yes
- Services included: Common Area Taxes, Community Pool, Maintenance Structure, Maintenance Grounds, Pest Control, Pool Maintenance, Recreational Facilities, Sewer, Trash, Water
- HOA fee: $431 monthly
- HOA name: Kim or Aubra
Location
- Region: Tampa
Financial & listing details
- Price per square foot: $206/sqft
- Tax assessed value: $218,528
- Annual tax amount: $2,258
- Date on market: 1/28/2025
- Cumulative days on market: 71 days
- Listing terms: Cash,Conventional,FHA,VA Loan
- Ownership: Condominium
- Total actual rent: 0
- Electric utility on property: Yes
- Road surface type: Asphalt
Price history
| Date | Event | Price |
|---|---|---|
| 5/27/2025 | Sold | $290,000-7.9%$206/sqft |
Source:  Stellar MLS #TB8343151 Report a problem Stellar MLS #TB8343151 Report a problem | ||
| 4/10/2025 | Pending sale | $315,000$224/sqft |
Source: Stellar MLS #TB8343151 Report a problem | ||
| 3/18/2025 | Price change | $315,000-1.6%$224/sqft |
Source: Stellar MLS #TB8343151 Report a problem | ||
| 3/7/2025 | Price change | $320,000-1.5%$227/sqft |
Source: Stellar MLS #TB8343151 Report a problem | ||
| 1/29/2025 | Listed for sale | $325,000+3.2%$231/sqft |
Source: Stellar MLS #TB8343151 Report a problem | ||
| 5/6/2021 | Sold | $315,000+76.5%$224/sqft |
Source: Public Record Report a problem | ||
| 1/30/2020 | Sold | $178,500-0.6%$127/sqft |
Source: Public Record Report a problem | ||
| 12/23/2019 | Pending sale | $179,500$127/sqft |
Source: FUTURE HOME REALTY INC #T3206081 Report a problem | ||
| 12/17/2019 | Price change | $179,500+0.6%$127/sqft |
Source: FUTURE HOME REALTY INC #T3206081 Report a problem | ||
| 10/30/2019 | Pending sale | $178,500$127/sqft |
Source: FUTURE HOME REALTY INC #T3206081 Report a problem | ||
| 10/22/2019 | Listed for sale | $178,500+84.4%$127/sqft |
Source: FUTURE HOME REALTY INC #T3206081 Report a problem | ||
| 3/19/2018 | Listing removed | $1,395$1/sqft |
Source: Owner Report a problem | ||
| 3/12/2018 | Price change | $1,395-3.5%$1/sqft |
Source: Owner Report a problem | ||
| 3/3/2018 | Price change | $1,445+3.2%$1/sqft |
Source: Owner Report a problem | ||
| 2/7/2018 | Listed for rent | $1,400+11.6%$1/sqft |
Source: Owner Report a problem | ||
| 1/19/2013 | Listing removed | $1,255$1/sqft |
Source: Owner Report a problem | ||
| 12/6/2012 | Price change | $1,255+0.8%$1/sqft |
Source: Owner Report a problem | ||
| 11/27/2012 | Sold | $96,800+46.7%$69/sqft |
Source: Public Record Report a problem | ||
| 11/25/2012 | Price change | $1,245-3.9%$1/sqft |
Source: Owner Report a problem | ||
| 10/22/2012 | Listed for rent | $1,295$1/sqft |
Source: Owner Report a problem | ||
| 10/9/2012 | Price change | $66,000+24.5%$47/sqft |
Source: Hubzu #O5123810 Report a problem | ||
| 10/5/2012 | Listed for sale | $53,000-76.7%$38/sqft |
Source: REALHome Services and Solutions #O5123810 Report a problem | ||
| 1/16/2007 | Sold | $227,000+13.4%$161/sqft |
Source: Public Record Report a problem | ||
| 1/20/2006 | Sold | $200,200$142/sqft |
Source: Public Record Report a problem | ||
Public tax history
| Year | Property taxes | Tax assessment |
|---|---|---|
| 2025 | $2,475 +9.6% | $218,528 +27.9% |
| 2024 | $2,259 +3.7% | $170,876 +3% |
| 2023 | $2,179 +3.4% | $165,899 +3% |
| 2022 | $2,108 +1.6% | $161,067 +3% |
| 2021 | $2,076 -16% | $156,376 +20.4% |
| 2020 | $2,471 -0.4% | $129,866 +1.3% |
| 2019 | $2,482 | $128,201 -3.8% |
| 2018 | $2,482 +4% | $133,329 +25.8% |
| 2017 | $2,386 +13.5% | $105,951 +1.5% |
| 2016 | $2,102 -0.4% | $104,435 +10% |
| 2015 | $2,111 +8% | $94,941 +5.9% |
| 2014 | $1,954 +5.4% | $89,672 +24.6% |
| 2013 | $1,855 +37.9% | $71,995 +15.8% |
| 2012 | $1,345 -10.1% | $62,180 -9.8% |
| 2011 | $1,497 -4.8% | $68,917 -5.7% |
| 2010 | $1,572 +61% | $73,068 -12.8% |
| 2009 | $976 -52.6% | $83,831 -38.8% |
| 2008 | $2,059 -39.4% | $136,935 -16.6% |
| 2007 | $3,397 -12.9% | $164,210 -2.5% |
| 2006 | $3,899 +7450.7% | $168,402 +9578.3% |
| 2005 | $52 | $1,740 |
| 2004 | -- | $1,740 |
Find assessor info on the county website
Neighborhood: Town 'n' Country
Nearby homes
- $280,0002 bd3 ba1.6k sqft9628 Charlesberg Dr, Tampa, FL 33635Sold
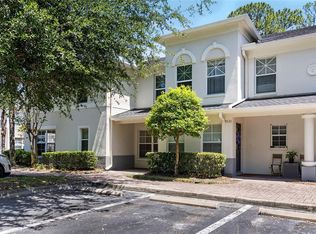
- $284,9003 bd3 ba1.4k sqft9624 Charlesberg Dr, Tampa, FL 33635Pending
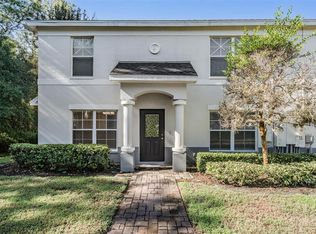
- $276,7002 bd3 ba1.6k sqft9630 Charlesberg Dr, Tampa, FL 33635Off Market

- $258,6002 bd3 ba1.6k sqft9632 Charlesberg Dr, Tampa, FL 33635Off Market

- $249,0003 bd3 ba1.4k sqft9620 Charlesberg Dr, Tampa, FL 33635Sold
- $249,0003 bd3 ba1.4k sqft9620 Charlesberg Dr #9, Tampa, FL 33635Sold
- $283,8003 bd2 ba1.6k sqft9634 Charlesberg Dr, Tampa, FL 33635Off Market
- $269,7003 bd3 ba1.4k sqft9618 Charlesberg Dr, Tampa, FL 33635Off Market
Nearby schools
GreatSchools rating
- 8/10Lowry Elementary SchoolGrades: PK-5Distance: 0.9 mi
- 9/10Farnell Middle SchoolGrades: 6-8Distance: 3.3 mi
- 6/10Alonso High SchoolGrades: 9-12Distance: 1.2 mi
Get a cash offer in 3 minutes
Find out how much your home could sell for in as little as 3 minutes with a no-obligation cash offer.
Estimated market value
$282,800
Get a cash offer in 3 minutes
Find out how much your home could sell for in as little as 3 minutes with a no-obligation cash offer.
Estimated market value
$282,800
- Florida
- Hillsborough County
- Tampa
- 33635
- Town 'n' Country
- 9626 CHARLESBERG DRIVE
Nearby cities
Nearby neighborhoods
Nearby zip codes
Other Tampa Topics
