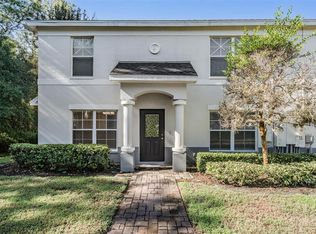
BEAUTIFUL TURNKEY townhome. LOW HOA'S NO CDD. 2 bedroom 2.5 Baths, Thís is a well-maintained community with NEW ROOFS 2023 and 2024, Paint 2023-UPDATED BATHROOMS 2022. (10 Min to Tampa International! This charming townhouse has been renovated and updated to perfection with beautiful contemporary wide planked flooring throughout! HUGE GREAT ROOM and VERY Spacious kitchen that has it all -- new wood cabinetry, stainless appliances, (The refrigerator has a Matte finish) Elegant quartz countertops, tiled backsplash, an Island with extra cabinets and wine rack, RO filtration, Extra recessed lighting, large pantry. Whether it's a quick meal or a formal dinner party, the eating area is perfect for entertaining guests or enjoying family meals. A half bath is conveniently located between the Great room and Kitchen with a storage closet for the new water softener 2023. A wooden staircase leads to 2 Spacious bedrooms and 2 full baths (bathrooms updated 2022) both bedroom closets have custom built ins, The washer and dryer are conveniently located upstairs as well. From the kitchen Step outside onto the covered, screened lanai with an extended brick paved patio-where you can relax and unwind while taking in the picturesque scenery. A convenient outdoor storage closet gives you plenty of space to store your outdoor essentials. This is a well-maintained community with new ROOFS 2023 and 2024, Paint 2023 This townhouse offers more than just a beautiful interior; it also provides access to desirable community amenities. Take a dip in the sparkling swimming pool, relax in the soothing spa, or enjoy the clubhouse and playground. Tennis enthusiasts will appreciate the on-site courts, while the community clubhouse is available for rent, making it ideal for hosting parties and events. Forget about the hassle of exterior maintenance; this home offers maintenance-free living, with water, sewer, and trash included in the monthly fee. Plus, with its prime location, you're just minutes away from Tampa International Airport, making travel a breeze. The Gulf beaches are less than an hour away, offering endless opportunities for relaxation and recreation.
Sold for $280,000
$280,000
9628 CHARLESBERG DRIVE, TAMPA, FL 33635
2beds
1,680sqft
Townhouse
Built in 2005
1,062 Square Feet Lot
$274,600 Zestimate®
$167/sqft
$2,248 Estimated rent
Home value
$274,600
$253,000 - $299,000
$2,248/mo
Zestimate® history
Owner options
List your home for rent
$2,248/mo
Rent Zestimate®
Find your next renter with Zillow Rental Manager. Plus, with online applications, you can quickly screen prospective tenants – for free.
$2,248/mo
Rent Zestimate®
Refinance and save
$2,370/mo
Est. payment
Refinancing to a lower rate could help reduce your monthly payments and save thousands over the life of the loan.
$2,370/mo
Est. payment
Explore your selling options
Work with a Zillow partner agent
Leverage their expertise and Zillow's premium Showcase listings to get your home seen by more buyers.
Get startedList with your own agent
Get your home in front of millions of buyers by listing it on Zillow.
Learn how to do itSell it yourself
Take full control of how buyers see your home on Zillow by listing For Sale by Owner (FSBO).
List your homeWhat's special
Large pantryClubhouse and playgroundElegant quartz countertopsContemporary wide planked flooringCovered screened lanaiCustom built insOn-site courts
Zillow last checked:
Listing updated:
Listed by:
Anne Hart 813-215-0734,
FLORIDA EXECUTIVE REALTY 813-324-2440
Bought with:
Anne Hart, 3016688
FLORIDA EXECUTIVE REALTY
Source: Stellar MLS,MLS#: TB8378675 Originating MLS: Suncoast Tampa
Originating MLS: Suncoast Tampa
Facts & features
Interior
Bedrooms & bathrooms
- Bedrooms: 2
- Bathrooms: 3
- Full bathrooms: 2
- 1/2 bathrooms: 1
Rooms
- Room types: Great Room, Utility Room
Primary bedroom
- Features: En Suite Bathroom, Built-in Closet
- Level: Second
- Area: 260 Square Feet
- Dimensions: 20x13
Bedroom 2
- Features: Built-in Closet
- Level: Second
- Area: 247 Square Feet
- Dimensions: 19x13
Balcony porch lanai
- Level: First
- Area: 66 Square Feet
- Dimensions: 11x6
Dining room
- Level: First
- Area: 130 Square Feet
- Dimensions: 13x10
Kitchen
- Features: Kitchen Island, Stone Counters, Tall Countertops
- Level: First
- Area: 143 Square Feet
- Dimensions: 13x11
Living room
- Level: First
- Area: 273 Square Feet
- Dimensions: 21x13
Heating
- Electric
Cooling
- Central Air
Appliances
- Included: Dishwasher, Disposal, Dryer, Electric Water Heater, Microwave, Range, Refrigerator, Washer, Water Purifier
- Laundry: Electric Dryer Hookup, Laundry Closet
Features
- Ceiling Fan(s), Solid Surface Counters, Solid Wood Cabinets, Walk-In Closet(s)
- Flooring: Engineered Hardwood
- Doors: Sliding Doors
- Windows: Blinds, Shades
- Has fireplace: No
Interior area
- Total structure area: 1,750
- Total interior livable area: 1,680 sqft
Property
Parking
- Parking features: Assigned, Open
- Has uncovered spaces: Yes
Features
- Levels: Two
- Stories: 2
- Patio & porch: Covered, Rear Porch, Screened
- Exterior features: Irrigation System, Lighting, Sidewalk
- Has view: Yes
- View description: Park/Greenbelt, Trees/Woods
Lot
- Size: 1,062 Square Feet
- Features: Conservation Area, Sidewalk
Details
- Parcel number: U22281779300000200003.0
- Zoning: PD
- Special conditions: None
Construction
Type & style
- Home type: Townhouse
- Property subtype: Townhouse
Materials
- Block, Stucco
- Foundation: Slab
- Roof: Shingle
Condition
- New construction: No
- Year built: 2005
Utilities & green energy
- Sewer: Public Sewer
- Water: None
- Utilities for property: Cable Available, Electricity Connected, Public, Sewer Connected, Underground Utilities, Water Connected
Community & HOA
Community
- Features: Clubhouse, Community Mailbox, Deed Restrictions, Fitness Center, Playground, Pool, Sidewalks, Tennis Court(s)
- Pet fee: $0 monthly
- Subdivision: CHARLESTON PLACE TWNHMS
HOA
- Has HOA: Yes
- Amenities included: Fence Restrictions, Playground, Pool, Tennis Court(s)
- Services included: Common Area Taxes, Community Pool, Reserve Fund, Maintenance Structure, Maintenance Grounds, Manager, Pool Maintenance, Private Road, Recreational Facilities, Sewer, Water
- HOA fee: $431 monthly
- HOA name: Kim or Aubra
- Second HOA name: Charleston Corners Property Owners Association
Location
- Region: Tampa
Financial & listing details
- Price per square foot: $167/sqft
- Tax assessed value: $240,778
- Annual tax amount: $1,769
- Date on market: 5/17/2025
- Cumulative days on market: 114 days
- Listing terms: Cash,Conventional,FHA,VA Loan
- Ownership: Fee Simple
- Total actual rent: 0
- Electric utility on property: Yes
- Road surface type: Paved, Asphalt
Price history
| Date | Event | Price |
|---|---|---|
| 10/14/2025 | Sold | $280,000-6.7%$167/sqft |
Source:  Stellar MLS #TB8378675 Report a problem Stellar MLS #TB8378675 Report a problem | ||
| 9/8/2025 | Pending sale | $299,995$179/sqft |
Source: Stellar MLS #TB8378675 Report a problem | ||
| 7/31/2025 | Price change | $299,995-1.6%$179/sqft |
Source: Stellar MLS #TB8378675 Report a problem | ||
| 7/11/2025 | Price change | $304,990-3.2%$182/sqft |
Source: Stellar MLS #TB8378675 Report a problem | ||
| 6/16/2025 | Price change | $315,000-3.1%$188/sqft |
Source: Stellar MLS #TB8378675 Report a problem | ||
| 5/17/2025 | Listed for sale | $325,000+137.2%$193/sqft |
Source: Stellar MLS #TB8378675 Report a problem | ||
| 9/10/2016 | Sold | $137,000$82/sqft |
Source: Public Record Report a problem | ||
| 4/26/2016 | Sold | $137,000+1.5%$82/sqft |
Source: Stellar MLS #U7768177 Report a problem | ||
| 7/31/2008 | Sold | $135,000-32.4%$80/sqft |
Source: Stellar MLS #U7341160 Report a problem | ||
| 1/6/2006 | Sold | $199,800$119/sqft |
Source: Public Record Report a problem | ||
Public tax history
| Year | Property taxes | Tax assessment |
|---|---|---|
| 2025 | $1,945 +9.9% | $146,801 +2.9% |
| 2024 | $1,770 +3.9% | $142,664 +3% |
| 2023 | $1,703 +3.6% | $138,509 +3% |
| 2022 | $1,643 +1.8% | $134,475 +3% |
| 2021 | $1,614 -5% | $130,558 +1.4% |
| 2020 | $1,698 +2.1% | $128,755 +2.3% |
| 2019 | $1,664 | $125,860 +1.9% |
| 2018 | $1,664 +1.4% | $123,513 +2.1% |
| 2017 | $1,641 +1.9% | $120,973 +62.6% |
| 2016 | $1,611 +114.2% | $74,412 +0.7% |
| 2015 | $752 -0.8% | $73,895 +0.8% |
| 2014 | $759 | $73,309 +1.5% |
| 2013 | $759 -0.1% | $72,226 +1.7% |
| 2012 | $759 -13% | $71,019 -9.4% |
| 2011 | $873 -8.9% | $78,348 -5.7% |
| 2010 | $958 -57.4% | $83,106 -21.7% |
| 2009 | $2,249 -37.8% | $106,176 -38.6% |
| 2008 | $3,613 -5.2% | $172,958 -6.4% |
| 2007 | $3,812 -13.1% | $184,875 -2.9% |
| 2006 | $4,385 +8391.8% | $190,469 +10846.5% |
| 2005 | $52 | $1,740 |
| 2004 | -- | $1,740 |
Find assessor info on the county website
Neighborhood: Town 'n' Country
Nearby homes
- $278,6002 bd3 ba1.6k sqft9630 Charlesberg Dr, Tampa, FL 33635Off Market

- $290,0003 bd3 ba1.4k sqft9626 Charlesberg Dr, Tampa, FL 33635Sold

- $260,4002 bd3 ba1.6k sqft9632 Charlesberg Dr, Tampa, FL 33635Off Market

- $284,9003 bd3 ba1.4k sqft9624 Charlesberg Dr, Tampa, FL 33635Pending
- $285,3003 bd2 ba1.6k sqft9634 Charlesberg Dr, Tampa, FL 33635Off Market
- $278,7002 bd3 ba1.6k sqft9636 Charlesberg Dr, Tampa, FL 33635Off Market
- $276,2003 bd3 ba1.6k sqft9638 Charlesberg Dr, Tampa, FL 33635Off Market
- $249,0003 bd3 ba1.4k sqft9620 Charlesberg Dr, Tampa, FL 33635Sold
Nearby schools
GreatSchools rating
- 8/10Lowry Elementary SchoolGrades: PK-5Distance: 0.9 mi
- 9/10Farnell Middle SchoolGrades: 6-8Distance: 3.3 mi
- 6/10Alonso High SchoolGrades: 9-12Distance: 1.2 mi
Schools provided by the listing agent
- Elementary: Lowry-HB
- Middle: Farnell-HB
- High: Alonso-HB
Source: Stellar MLS. This data may not be complete. We recommend contacting the local school district to confirm school assignments for this home.
Get a cash offer in 3 minutes
Find out how much your home could sell for in as little as 3 minutes with a no-obligation cash offer.
Estimated market value
$274,600
Get a cash offer in 3 minutes
Find out how much your home could sell for in as little as 3 minutes with a no-obligation cash offer.
Estimated market value
$274,600
- Florida
- Hillsborough County
- Tampa
- 33635
- Town 'n' Country
- 9628 CHARLESBERG DRIVE
Nearby cities
Nearby neighborhoods
Nearby zip codes
Other Tampa Topics
