Nestled within the desirable community of Charleston Place, this stunning corner-unit townhome offers the perfect blend of comfort, convenience, and style while showcasing serene conservation views. Boasting 3 bedrooms, 2.5 bathrooms, and 1,408 sq ft of thoughtfully designed living space, the home welcomes you with an open-concept floor plan featuring a spacious living room filled with natural light from oversized windows and a dining area highlighted by additional windows and sliding glass doors that lead to the patio, all overlooking the peaceful conservation area. The well-appointed kitchen is complete with granite countertops, wood cabinetry, a small breakfast bar, pantry closet for extra storage and a brand-new stove (2025). Upstairs, you will find all three bedrooms, a full bath, and a laundry closet with washer and dryer included. The primary suite impresses with a walk-in closet, ceiling fan, and an en-suite bathroom featuring a garden tub/shower. Numerous updates add value and peace of mind, including NEW roofs (2023 & 2024), fresh exterior paint (2023), NEW vinyl flooring upstairs and on the staircase (2025), AC and water heater replacements within the last four years, NEW toilets in all bathrooms (2025), and durable wood flooring in the living and dining rooms with NO carpet throughout. The community enhances the lifestyle with a clubhouse, pool, playground, and tennis courts, while the HOA covers exterior maintenance, roof, lawn care of common areas, trash, and water—all with NO CDD fees. Centrally located just minutes from Tampa International Airport, Westchase’s West Park Village, Citrus Park Mall, major expressways, and endless shopping and dining, this MOVE-IN ready home is truly a must-see!!
Pending
$284,900
9624 CHARLESBERG DRIVE, TAMPA, FL 33635
3beds
1,408sqft
:
Get pre-qualified$2,367/mo
Townhouse
Built in 2005
1,006 Square Feet Lot
$280,700 Zestimate®
$202/sqft
$431/mo HOA
What's special
Granite countertopsCeiling fanBrand-new stoveOpen-concept floor planCorner-unit townhomeFresh exterior paintWell-appointed kitchen
- 314 days |
- 314 |
- 18 |
Zillow last checked:
Listing updated:
Listed by:
Charles Haselton 813-679-7530,
THE ELITE REALTY EXPERIENCE 813-493-1297
Source: Stellar MLS,MLS#: TB8432957 Originating MLS: Suncoast Tampa
Originating MLS: Suncoast Tampa
Facts & features
Interior
Bedrooms & bathrooms
- Bedrooms: 3
- Bathrooms: 3
- Full bathrooms: 2
- 1/2 bathrooms: 1
Primary bedroom
- Features: Walk-In Closet(s)
- Level: Second
- Area: 144 Square Feet
- Dimensions: 12x12
Bedroom 2
- Features: Built-in Closet
- Level: Second
- Area: 100 Square Feet
- Dimensions: 10x10
Bedroom 3
- Features: Built-in Closet
- Level: Second
- Area: 100 Square Feet
- Dimensions: 10x10
Dining room
- Level: First
- Area: 144 Square Feet
- Dimensions: 12x12
Kitchen
- Level: First
- Area: 80 Square Feet
- Dimensions: 10x8
Living room
- Level: First
- Area: 225 Square Feet
- Dimensions: 15x15
Heating
- Central
Cooling
- Central Air
Appliances
- Included: Dishwasher, Dryer, Electric Water Heater, Microwave, Range, Refrigerator, Washer
- Laundry: Laundry Closet, Upper Level
Features
- Ceiling Fan(s), PrimaryBedroom Upstairs, Solid Wood Cabinets, Thermostat, Walk-In Closet(s)
- Flooring: Ceramic Tile, Vinyl, Hardwood
- Doors: Sliding Doors
- Has fireplace: No
- Common walls with other units/homes: End Unit
Interior area
- Total structure area: 1,450
- Total interior livable area: 1,408 sqft
Video & virtual tour
Property
Features
- Levels: Two
- Stories: 2
- Exterior features: Irrigation System, Sidewalk
- Has view: Yes
- View description: Trees/Woods
Lot
- Size: 1,006 Square Feet
- Features: Conservation Area, Sidewalk
Details
- Parcel number: U22281779300000200002.0
- Zoning: PD
- Special conditions: None
Construction
Type & style
- Home type: Townhouse
- Property subtype: Townhouse
Materials
- Block, Stucco, Wood Frame
- Foundation: Slab
- Roof: Shingle
Condition
- New construction: No
- Year built: 2005
Utilities & green energy
- Sewer: Public Sewer
- Water: Public
- Utilities for property: BB/HS Internet Available, Cable Available, Electricity Connected
Community & HOA
Community
- Features: Clubhouse, Deed Restrictions, Playground, Pool, Tennis Court(s)
- Pet fee: $0 monthly
- Subdivision: CHARLESTON PLACE TWNHMS
HOA
- Has HOA: Yes
- Amenities included: Playground, Pool, Tennis Court(s)
- Services included: Community Pool, Reserve Fund, Maintenance Structure, Maintenance Grounds, Recreational Facilities, Trash, Water
- HOA fee: $431 monthly
- HOA name: Westcoast Management/Garrett Spek
- HOA phone: 813-908-0766
- Second HOA name: Charleston CornersProperty Owners Association
- Second HOA phone: 813-341-0943
Location
- Region: Tampa
Financial & listing details
- Price per square foot: $202/sqft
- Tax assessed value: $218,124
- Annual tax amount: $3,856
- Date on market: 9/30/2025
- Cumulative days on market: 301 days
- Listing terms: Cash,Conventional,FHA,VA Loan
- Ownership: Fee Simple
- Total actual rent: 0
- Electric utility on property: Yes
- Road surface type: Paved
Estimated market value
$280,700
$267,000 - $295,000
$2,329/mo
Price history
| Date | Event | Price |
|---|---|---|
| 7/27/2026 | Pending sale | $284,900$202/sqft |
Source:  Stellar MLS #TB8432957 Report a problem Stellar MLS #TB8432957 Report a problem | ||
| 5/1/2026 | Listing removed | $2,400$2/sqft |
Source: Stellar MLS #TB8449979 Report a problem | ||
| 3/31/2026 | Price change | $284,900-5%$202/sqft |
Source: Stellar MLS #TB8432957 Report a problem | ||
| 1/2/2026 | Price change | $299,900-4.8%$213/sqft |
Source: Stellar MLS #TB8432957 Report a problem | ||
| 11/20/2025 | Listed for rent | $2,400$2/sqft |
Source: Stellar MLS #TB8449979 Report a problem | ||
| 10/1/2025 | Listed for sale | $315,000+275%$224/sqft |
Source: Stellar MLS #TB8432957 Report a problem | ||
| 9/25/2009 | Sold | $84,000-59.5%$60/sqft |
Source: Public Record Report a problem | ||
| 12/30/2005 | Sold | $207,200$147/sqft |
Source: Public Record Report a problem | ||
Public tax history
| Year | Property taxes | Tax assessment |
|---|---|---|
| 2025 | $3,856 +11.6% | $205,226 +10% |
| 2024 | $3,456 +8.7% | $186,569 +10% |
| 2023 | $3,178 +8.2% | $169,608 +10% |
| 2022 | $2,936 +11.7% | $154,189 +10% |
| 2021 | $2,629 +8.3% | $140,172 +10% |
| 2020 | $2,427 +1.2% | $127,429 +4.9% |
| 2019 | $2,397 | $121,428 -8.6% |
| 2018 | $2,397 +3.8% | $132,919 +25.6% |
| 2017 | $2,309 +13.6% | $105,806 +16% |
| 2016 | $2,033 +4.3% | $91,231 +10% |
| 2015 | $1,949 +16.2% | $82,937 +10% |
| 2014 | $1,678 | $75,397 +10% |
| 2013 | $1,678 +24.4% | $68,543 +10% |
| 2012 | $1,348 -9.9% | $62,312 -9.5% |
| 2011 | $1,496 -4.9% | $68,861 -5.8% |
| 2010 | $1,572 -23% | $73,068 -23.9% |
| 2009 | $2,042 -36.9% | $95,969 -37.9% |
| 2008 | $3,238 -4.6% | $154,525 -5.9% |
| 2007 | $3,395 -12.9% | $164,134 -2.5% |
| 2006 | $3,899 +7449.8% | $168,318 +9573.4% |
| 2005 | $52 | $1,740 |
| 2004 | -- | $1,740 |
Find assessor info on the county website
Monthly payment
Est. payment
Payment breakdown
Explore the cost of this home by adjusting the details. Changes won't be saved.Climate risks
Neighborhood: Town 'n' Country
Nearby schools
GreatSchools rating
- 8/10Lowry Elementary SchoolGrades: PK-5Distance: 0.9 mi
- 9/10Farnell Middle SchoolGrades: 6-8Distance: 3.3 mi
- 6/10Alonso High SchoolGrades: 9-12Distance: 1.2 mi
Schools provided by the listing agent
- Elementary: Lowry-HB
- Middle: Farnell-HB
- High: Alonso-HB
Source: Stellar MLS. This data may not be complete. We recommend contacting the local school district to confirm school assignments for this home.
- $280,0002 bd3 ba1.6k sqft9628 Charlesberg Dr, Tampa, FL 33635Sold
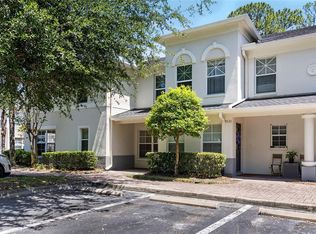
- $290,0003 bd3 ba1.4k sqft9626 Charlesberg Dr, Tampa, FL 33635Sold

- $277,9002 bd3 ba1.6k sqft9630 Charlesberg Dr, Tampa, FL 33635Off Market

- $249,0003 bd3 ba1.4k sqft9620 Charlesberg Dr, Tampa, FL 33635Sold

- $249,0003 bd3 ba1.4k sqft9620 Charlesberg Dr #9, Tampa, FL 33635Sold
- $258,6002 bd3 ba1.6k sqft9632 Charlesberg Dr, Tampa, FL 33635Off Market
- $263,9003 bd2 ba1.6k sqft9634 Charlesberg Dr, Tampa, FL 33635Off Market
- $271,9003 bd3 ba1.4k sqft9618 Charlesberg Dr, Tampa, FL 33635Off Market
A local agent can set up tours, give advice and negotiate with sellers.
Similar homes
- $254,9002 bd3 ba1.2k sqft11676 DECLARATION DRIVE, TAMPA, FL 33635For Sale

 MLS ID #TB8529028, Angela Paredes, NEW BEGINNING REALTY LLC. Stellar MLS
 - $299,0003 bd3 ba1.2k sqft4310 FINCASTLE COURT, TAMPA, FL 33624For Sale
 MLS ID #TB8537086, Justin Eskew, KELLER WILLIAMS TAMPA PROPERTIES. Stellar MLS
 - $249,9002 bd2 ba1.1k sqft12216 COUNTRY WHITE CIRCLE #12216, TAMPA, FL 33635For Sale
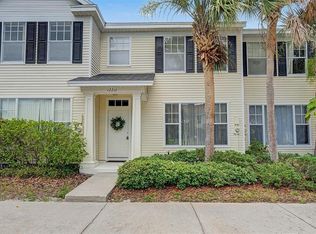 MLS ID #TB8527294, Khristian Marcotrigiano, 54 REALTY LLC. Stellar MLS
 - $310,0003 bd3 ba1.5k sqft8421 EDGEWATER PLACE BOULEVARD, TAMPA, FL 33615For Sale
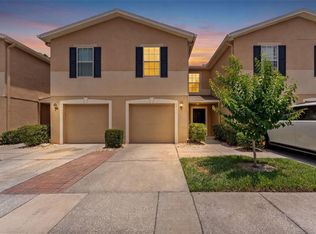 MLS ID #TB8507628, Kevin Scott, SCOTT REALTY, LLC. Stellar MLS
 - $319,0002 bd3 ba1.2k sqft11221 WINDSOR PLACE CIRCLE, TAMPA, FL 33626For SaleMLS ID #TB8535432, Angie Hill, COASTAL PIONEER REALTY. Stellar MLS
- $270,0002 bd2 ba1.2k sqft6243 DUCK KEY COURT, TAMPA, FL 33625For SaleMLS ID #TB8485370, Jason Maniecki, KELLER WILLIAMS TAMPA PROPERTIES. Stellar MLS
- $325,0002 bd3 ba1.3k sqft8809 CASABLANCA WAY, TAMPA, FL 33626For SaleMLS ID #TB8470142, Carmen Martinez Castro, FUTURE HOME REALTY INC. Stellar MLS
- $275,0002 bd3 ba1.4k sqft14902 PAR CLUB CIRCLE, TAMPA, FL 33618For SaleMLS ID #TB8489769, John Doyle, DOYLE & MCGRATH REAL ESTATE LL. Stellar MLS
- $350,0003 bd2 ba961 sqft9403 AFTON COURT, TAMPA, FL 33615For SaleMLS ID #TB8534425, Chandler Thompson, FRANK ALBERT REALTY. Stellar MLS
- $330,0003 bd3 ba1.8k sqft7422 TERRACE RIVER DRIVE, TEMPLE TERRACE, FL 33637For SaleMLS ID #O6431773, Jeff Jones, MARK SPAIN REAL ESTATE. Stellar MLS
- $279,0002 bd2 ba1.1k sqft10387 CARROLLWOOD LANE #303, TAMPA, FL 33618For SaleMLS ID #TB8534663, Ross Suddath, Jr, EXP REALTY LLC. Stellar MLS
- $209,0003 bd3 ba1.2k sqft2208 FLETCHERS POINT CIRCLE, TAMPA, FL 33613For SaleMLS ID #TB8534877, Lea Lagueux, FUTURE HOME REALTY INC. Stellar MLS
- $324,5003 bd2 ba1.2k sqft8301 IBERIA PLACE, TAMPA, FL 33637For SaleMLS ID #TB8485878, David Kushner, JD ELITE REALTY GROUP INC. Stellar MLS
- $229,5002 bd3 ba1.1k sqft366 COUNTRYSIDE KEY BOULEVARD, OLDSMAR, FL 34677For SaleMLS ID #TB8534362, Becki Server, CENTURY 21 INTEGRA. Stellar MLS
- $279,9002 bd2 ba1.5k sqft5756 CALAIS BOULEVARD N #8, ST PETERSBURG, FL 33714For SaleMLS ID #TB8484680, Lincoln Crone, II, ALLIANCE PROPERTY SERVICES INC. Stellar MLS
- $325,0003 bd3 ba1.5k sqft8169 STONE LEAF LANE, TAMPA, FL 33647For SaleMLS ID #TB8532255, Adam Highsmith, SIGNATURE REALTY ASSOCIATES. Stellar MLS
- $245,0002 bd3 ba1k sqft14053 NOTREVILLE WAY, TAMPA, FL 33624For SaleMLS ID #TB8491506, Gynafer Hollingsworth, COLDWELL BANKER REALTY. Stellar MLS
- $299,9003 bd2 ba1.2k sqft21542 CLUBSIDE LOOP, LUTZ, FL 33549For SaleMLS ID #TB8528358, Mark Cravens, FIRST QUALITY PROPERTIES. Stellar MLS
- $285,0003 bd2 ba1.5k sqft2451 GLENVIEW DRIVE, LAND O LAKES, FL 34639For SaleMLS ID #TB8534031, Cheryl Kypreos, HOMESMART. Stellar MLS
- $214,9992 bd2 ba960 sqft11906 CYPRESS HILL CIRCLE, TAMPA, FL 33626For SaleMLS ID #TB8521677, Sandra Santos Garbutt, BRAINARD REALTY. Stellar MLS
