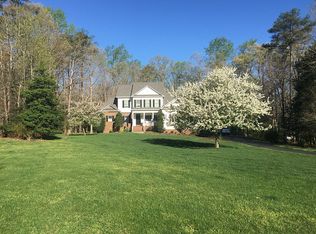
Welcome home to this beautifully renovated 4-bedroom, 3.5-bathroom brick ranch, offering 3,158 square feet of modern living on a serene 1.89-acre lot with a small creek that runs through the backyard. This stunning property backs up to the expansive Pocahontas State Park, providing a private and tranquil setting.
The newly updated kitchen is a chef’s dream, featuring brand-new stainless steel appliances, sleek quartz countertops, a stylish backsplash, induction cooktop, and freshly painted cabinets with new hardware. The primary suite is a true retreat, boasting a completely renovated bathroom with a luxurious tiled shower, stand-alone soaking tub, new vanities, new toilet and updated flooring.
Additional updates include a new high efficiency HVAC on the main floor and a new unit for the 2nd floor along with added attic insulation, brand-new plumbing throughout, a powder room with a new vanity and toilet, and fresh paint inside and out. You'll love the comfort of refinished hardwood floors, new carpeting, and the cozy updated tile around the fireplace. Most of the lighting and ceiling fans have been updated or replaced, ensuring a bright and airy feel throughout.
The home also features a 50-year Grand Manor shingled roof (installed in 2018) and new energy-efficient windows (2022). The attached 2-car garage has been painted and offers ample storage and convenience. Don’t miss this move-in-ready gem where every detail has been thoughtfully upgraded—perfect for those seeking style, space, and privacy with easy access to nature.
Sold for $650,000
Zillow last checked:
Listing updated:
Bought with:
David Ogle, 0225057368
RE/MAX Commonwealth
Source: CVRMLS,MLS#: 2427396 Originating MLS: Central Virginia Regional MLS
Originating MLS: Central Virginia Regional MLSPrice history
| Date | Event | Price |
|---|---|---|
| 12/3/2024 | Sold | $650,000$206/sqft |
Source:  CVRMLS #2427396 Report a problem CVRMLS #2427396 Report a problem | ||
| 10/28/2024 | Pending sale | $650,000$206/sqft |
Source: CVRMLS #2427396 Report a problem | ||
| 10/24/2024 | Listed for sale | $650,000+22%$206/sqft |
Source: CVRMLS #2427396 Report a problem | ||
| 3/9/2023 | Sold | $532,800-8.9%$169/sqft |
Source: CVRMLS #2300100 Report a problem | ||
| 2/7/2023 | Pending sale | $585,000$185/sqft |
Source: CVRMLS #2300100 Report a problem | ||
| 2/2/2023 | Listed for sale | $585,000+32.1%$185/sqft |
Source: CVRMLS #2300100 Report a problem | ||
| 8/3/2005 | Sold | $443,000+26.6%$140/sqft |
Source: Public Record Report a problem | ||
| 7/29/2002 | Sold | $349,900+11.6%$111/sqft |
Source: Public Record Report a problem | ||
| 5/2/1996 | Sold | $313,500$99/sqft |
Source: Public Record Report a problem | ||
Nearby homes
Get a cash offer in 3 minutes
Find out how much your home could sell for in as little as 3 minutes with a no-obligation cash offer.
Estimated market value
$702,500
