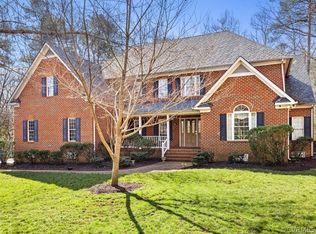
Discover Your Dream Home: Elegant Living on 1.2 Park-Like Acres. Welcome to refined living in this meticulously maintained estate, perfectly positioned on a peaceful cul-de-sac. As you approach you're greeted by sophisticated brick entry walls and pristine landscaping, dramatically illuminated by a custom exterior lighting system. Step inside to find a stunning turned staircase that sets the tone for this gracious home. The thoughtful floorplan flows seamlessly from the formal dining room to an intimate morning room with its own gas fireplace. The spacious family room features custom built-in bookshelves flanking a gas fireplace with an integrated TV niche above. The kitchen is a chef's delight, boasting:• Premium KitchenAid appliances including gas cooktop, wall ovens & microwave• Gleaming granite countertops• Convenient breakfast bar• Sunny breakfast nook• Custom-shelved pantry. The primary suite offers a private retreat with:• Elegant tray ceiling• Custom-organized walk-in closet• Luxurious en-suite bathroom featuring a glass-enclosed tile shower, jetted tub, & dual vanities. The first level office is attached to the primary bedroom with French doors. The upper level impresses with:• Four generously-sized bedrooms, each with walk-in closets• Jack-and-Jill bath connecting two bedrooms• Bonus cedar closet• Second laundry room• Internal balcony overlooking the foyer. The outdoor oasis includes:• Inviting screened porch• Deck with pergola• Designer curved concrete patio• Fully fenced yard with white vinyl fencing• Pergola with swing, Detached storage shed. Recent upgrades (2018-2024):• New roof (2018)• Updated HVAC (2021)• New driveway and entry wall (2020)• Fresh interior/exterior paint• Refinished hardwood floors (2022)• Whole house generator• New primary bath & half bath countertops (2024)• Smart Hydrawise irrigation control. Additional features: first & second floor laundry, whole-house generator, walk-in storage. This immaculate residence offers the perfect blend of luxury, comfort, and sophisticated living.
Sold for $730,000
Zillow last checked:
Listing updated:
Bought with:
Danny Wade, 0225209703
Shaheen Ruth Martin & Fonville
Source: CVRMLS,MLS#: 2431149 Originating MLS: Central Virginia Regional MLS
Originating MLS: Central Virginia Regional MLSPrice history
| Date | Event | Price |
|---|---|---|
| 1/28/2025 | Sold | $730,000-2%$197/sqft |
Source:  CVRMLS #2431149 Report a problem CVRMLS #2431149 Report a problem | ||
| 12/13/2024 | Pending sale | $745,000$201/sqft |
Source: CVRMLS #2431149 Report a problem | ||
| 12/5/2024 | Listed for sale | $745,000+47.8%$201/sqft |
Source: CVRMLS #2431149 Report a problem | ||
| 1/30/2019 | Sold | $504,000-2.6%$136/sqft |
Source: CVRMLS #1828802 Report a problem | ||
| 10/19/2018 | Listed for sale | $517,500$140/sqft |
Source: Napier REALTORS ERA #1828802 Report a problem | ||
| 10/19/2018 | Pending sale | $517,500$140/sqft |
Source: Napier REALTORS ERA #1828802 Report a problem | ||
| 9/21/2018 | Price change | $517,500-1.4%$140/sqft |
Source: Napier REALTORS ERA #1828802 Report a problem | ||
| 8/9/2018 | Listed for sale | $525,000+7.1%$142/sqft |
Source: Napier REALTORS ERA #1828802 Report a problem | ||
| 12/9/2016 | Sold | $490,000-1.8%$132/sqft |
Source: CVRMLS #1634191 Report a problem | ||
| 10/11/2016 | Listed for sale | $499,000+2.9%$135/sqft |
Source: Va Properties Long & Foster #1634191 Report a problem | ||
| 4/30/2010 | Sold | $485,000-19.1%$131/sqft |
Source: Public Record Report a problem | ||
| 8/9/2009 | Listing removed | $599,500$162/sqft |
Source: Long & Foster REALTORS #2919502 Report a problem | ||
| 7/28/2009 | Price change | $599,500-4.7%$162/sqft |
Source: Long & Foster REALTORS #2919502 Report a problem | ||
| 6/22/2009 | Listed for sale | $629,000+10.4%$170/sqft |
Source: Long & Foster REALTORS #2919502 Report a problem | ||
| 12/8/2006 | Sold | $569,900+62.8%$154/sqft |
Source: Public Record Report a problem | ||
| 12/16/1997 | Sold | $350,000+548.1%$94/sqft |
Source: Public Record Report a problem | ||
| 5/13/1996 | Sold | $54,000-1.8%$15/sqft |
Source: Public Record Report a problem | ||
| 2/27/1996 | Sold | $55,000$15/sqft |
Source: Public Record Report a problem | ||
Get a cash offer in 3 minutes
Find out how much your home could sell for in as little as 3 minutes with a no-obligation cash offer.
Estimated market value
$760,900
