Skip main navigation
Pending
$850,000
4beds
3,896sqft

10836 Egret Ct, Chesterfield, VA 23838

4beds
3,896sqft
Single family residence
Built in 1999
1.66 Acres
2 Attached garage spaces
$218 price/sqft
$21/mo HOA

What's special

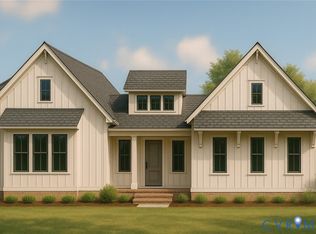
Nestled on a beautifully landscaped lot in the sought-after Woodland Pond community, this stately brick home offers timeless curb appeal, exceptional craftsmanship, and an outdoor retreat designed for year-round enjoyment. From the moment you arrive, you'll appreciate the manicured landscaping and welcoming presence of this beautifully maintained property. Inside, rich hardwood ...

16 days
|
2,662
|
114
|

Likely to sell faster than

Source: CVRMLS,MLS#: 2617504MLS LogoOriginating MLS: Central Virginia Regional MLS
Travel times

Family Room

Kitchen

Primary Bedroom

Zillow last checked:

Listing updated:

Listed by:

James Hayden (804)896-9247,

Long & Foster REALTORS 804-639-4663,

Kyle Yeatman 804-516-6413,

Long & Foster REALTORS

Source: CVRMLS,MLS#: 2617504MLS LogoOriginating MLS: Central Virginia Regional MLS

Facts & features

Interior

Bedrooms & bathrooms
  • Bedrooms: 4
  • Bathrooms: 3
  • Full bathrooms: 3
Primary bedroom
  • Description: Carpet, tray ceiling, en suite bath, dual walk-ins
  • Level: Second
  • Dimensions: 17.0 x 14.0
Bedroom 2
  • Description: Carpet, walk-in closet
  • Level: Second
  • Dimensions: 14.0 x 11.0
Bedroom 3
  • Description: Carpet, walk-in closet
  • Level: Second
  • Dimensions: 14.0 x 11.0
Bedroom 4
  • Description: Carpet, walk-in closet, built in window seat
  • Level: Second
  • Dimensions: 25.0 x 17.0
Dining room
  • Description: Hardwood floors, dentil crown molding
  • Level: First
  • Dimensions: 14.0 x 13.0
Family room
  • Description: Hardwood floors, gas fireplace, recessed lighting
  • Level: First
  • Dimensions: 19.0 x 13.0
Foyer
  • Description: Hardwood floors, 2-story entry
  • Level: First
  • Dimensions: 0 x 0
Other
  • Description: Tub & Shower
  • Level: First
Other
  • Description: Tub & Shower
  • Level: Second
Kitchen
  • Description: Hardwood floors, granite island, walk-in pantry
  • Level: First
  • Dimensions: 18.0 x 13.0
Laundry
  • Description: Tile, w/d hookup, cabinets and storage space
  • Level: First
  • Dimensions: 7.0 x 5.0
Living room
  • Description: Hardwood floors, dentil crown molding & chair rail
  • Level: First
  • Dimensions: 16.0 x 11.0
Office
  • Description: Carpet, crown molding
  • Level: First
  • Dimensions: 11.0 x 10.0
Recreation
  • Description: Flex space- current home gym, storage space
  • Level: Third
  • Dimensions: 25.0 x 20.0
Heating
  • Multi-Fuel, Natural Gas, Zoned
Cooling
  • Central Air, Heat Pump, Zoned
Appliances
  • Included: Dishwasher, Gas Cooking, Disposal, Microwave, Oven, Refrigerator, Stove, Water Heater
  • Laundry: Washer Hookup, Dryer Hookup
Features
  • Breakfast Area, Tray Ceiling(s), Ceiling Fan(s), Separate/Formal Dining Room, Double Vanity, Fireplace, Granite Counters, High Ceilings, Kitchen Island, Bath in Primary Bedroom, Pantry, Recessed Lighting, Walk-In Closet(s)
  • Flooring: Carpet, Tile, Wood
  • Basement: Crawl Space
  • Attic: Finished
  • Number of fireplaces: 1
  • Fireplace features: Gas
Interior area
  • Total interior livable area: 3,896 sqft
  • Finished area above ground: 3,896
  • Finished area below ground: 0

Property

Parking
  • Total spaces: 2.5
  • Parking features: Attached, Direct Access, Driveway, Garage, Garage Door Opener, Oversized, Paved
  • Attached garage spaces: 2.5
  • Has uncovered spaces: Yes
Features
  • Levels: Two
  • Stories: 2
  • Patio & porch: Rear Porch, Patio, Deck
  • Exterior features: Deck, Paved Driveway
  • Pool features: In Ground, Pool
  • Fencing: None
Lot
  • Size: 1.66 Acres
  • Features: Landscaped, Level
Details
  • Parcel number: 754656114400000
  • Zoning description: R15

Construction

Type & style
  • Home type: SingleFamily
  • Architectural style: Custom
  • Property subtype: Single Family Residence
Materials
  • Brick, Drywall, Frame
  • Roof: Composition,Shingle
Condition
  • Resale
  • New construction: No
  • Year built: 1999

Utilities & green energy

  • Sewer: Septic Tank
  • Water: Public

Community & HOA

Community
  • Features: Home Owners Association
  • Subdivision: Woodland Pond
HOA
  • Has HOA: Yes
  • HOA fee: $250 annually
Location
  • Region: Chesterfield

Financial & listing details

  • Price per square foot: $218/sqft
  • Tax assessed value: $620,800
  • Annual tax amount: $5,525
  • Date on market: 7/2/2026
  • Ownership: Individuals
  • Ownership type: Sole Proprietor

Price history

DateEventPrice
7/14/2026Pending sale$850,000$218/sqft
Source: CVRMLS #2617504 Report a problem
7/3/2026Listed for sale$850,000+65.7%$218/sqft
Source: CVRMLS #2617504 Report a problem
11/15/2016Sold$513,000-0.4%$132/sqft
Source: CVRMLS #1620457 Report a problem
6/15/2016Listed for sale$515,000+3%$132/sqft
Source: Long & Foster REALTORS #1620457 Report a problem
5/25/2011Listing removed$499,900$128/sqft
Source: Virginia Properties A Long & Foster Company Report a problem
9/2/2010Listed for sale$499,900+35.1%$128/sqft
Source: Virginia Properties, A Long & Foster Company #1027597 Report a problem
8/13/2002Sold$370,000$95/sqft
Source: Public Record Report a problem

Public tax history

YearProperty taxesTax assessment
2025$5,289 +2.7%$594,300 +3.9%
2024$5,148 +5.9%$572,000 +7.1%
2023$4,862 +1.1%$534,300 +2.2%
2022$4,811 +6.6%$522,900 +10.1%
2021$4,513 +2.1%$475,100 +2.1%
2020$4,420 +1.5%$465,300 +1.5%
2019$4,357 -1.8%$458,600 -0.6%
2018$4,435 +10.8%$461,600 +8%
2017$4,003 $427,500 +3.2%
2016$4,003 -5.2%$414,400 -5.2%
2015$4,221 +2.7%$437,100 +2.7%
2014$4,111 $425,600 +5%
2013-- $405,200 +0.4%
2012-- $403,700 +1.4%
2011-- $398,200 -8.6%
2010-- $435,500 -7.3%
2009-- $469,700 -2.1%
2008-- $479,600 +3.8%
2007-- $462,200 +21.2%
2005-- $381,400 +2.6%
2004-- $371,600
2003-- $371,600 +14.3%
2002-- $325,100 +8.9%
2001-- $298,600

Find assessor info on the county website

Monthly payment

Est. payment
$4,795/mo
Principal & interest
$4285
Property taxes
$489
HOA Fees
$21
More affordability toolsChevron Right

Estimated market value

$829,300

$788,000 - $871,000

$4,867/mo

Climate risks

Explore flood, wildfire, and other predictive climate risk information for this property on First Street®️.

Neighborhood: 23838

Nearby schools

O B Gates Elementary School
Grades PK-54 miles
7/10
GreatSchools® Rating
Test Score Rating
7/10
Student Progress Rating
6/10
Matoaca Middle School
Grades 6-89 miles
4/10
GreatSchools® Rating
Test Score Rating
3/10
Student Progress Rating
4/10
Matoaca High School
Grades 9-127.9 miles
4/10
GreatSchools® Rating
Test Score Rating
3/10
College Readiness Rating
6/10