Rare New Construction Opportunity in Woodland Pond! Don’t miss your chance to custom-build your dream home in one of the most desirable and established sections of Woodland Pond, surrounded by mature trees and natural beauty. The Oak Manor plan offers the perfect blend of comfort and style, with primarily one-level living designed for today’s lifestyle. From the inviting front porch to the spacious, light-filled interiors, every detail is crafted to feel like home. Inside, you’ll find hardwood floors throughout the main living areas, a gourmet kitchen with granite countertops, stainless steel appliances, a huge island, a cozy breakfast nook, and a charming coffee station—ideal for everyday living and entertaining alike. This home features 4 bedrooms and 2.5 baths on the first floor, along with a finished second level that can serve as a rec room, office, or home gym. Built with quality and comfort in mind, it includes energy-efficient heating and cooling, a conditioned crawl space, and thoughtful design touches throughout. Set on a private one-acre wooded lot with a 2-car garage, this home combines the tranquility of nature with the convenience of a sought-after neighborhood. Opportunities like this are rare—schedule your appointment today to begin creating your forever home in Woodland Pond!
Pending
$875,000
10830 Egret Ct, Chesterfield, VA 23838
4beds
3,200sqft
Single Family Residence
Built in 2025
1.55 Acres Lot
$870,600 Zestimate®
$273/sqft
$42/mo HOA
What's special
- 426 days
- 48
- 0
Zillow last checked:
Listing updated:
Listed by:
Holly David info@srmfre.com,
Shaheen Ruth Martin & Fonville 804-288-2100
Source: CVRMLS,MLS#: 2523719 Originating MLS: Central Virginia Regional MLS
Originating MLS: Central Virginia Regional MLSFacts & features
Interior
Bedrooms & bathrooms
- Bedrooms: 4
- Bathrooms: 3
- Full bathrooms: 3
Primary bedroom
- Level: First
- Dimensions: 14.0 x 18.0
Bedroom 2
- Level: First
- Dimensions: 12.0 x 12.0
Bedroom 3
- Level: First
- Dimensions: 12.0 x 12.0
Bedroom 4
- Level: First
- Dimensions: 12.0 x 11.0
Dining room
- Level: First
- Dimensions: 11.0 x 14.0
Family room
- Level: First
- Dimensions: 18.0 x 16.0
Foyer
- Level: First
- Dimensions: 5.0 x 11.0
Other
- Description: Tub & Shower
- Level: First
Kitchen
- Level: First
- Dimensions: 19.0 x 11.0
Recreation
- Level: Second
- Dimensions: 36.0 x 16.0
Heating
- Electric, Forced Air
Cooling
- Electric
Appliances
- Included: Electric Water Heater
Features
- Bedroom on Main Level, En Suite Bathroom, Full Bath on Main Level
- Flooring: Ceramic Tile, Partially Carpeted, Wood
- Basement: Crawl Space
- Attic: Walk-In
- Number of fireplaces: 1
- Fireplace features: Gas, Vented
Interior area
- Total interior livable area: 3,200 sqft
- Finished area above ground: 3,200
- Finished area below ground: 0
Property
Parking
- Total spaces: 2
- Parking features: Attached, Driveway, Garage, Paved
- Attached garage spaces: 2
- Has uncovered spaces: Yes
Features
- Levels: Two
- Stories: 2
- Patio & porch: Deck, Front Porch
- Exterior features: Paved Driveway
- Pool features: None
- Fencing: None
Lot
- Size: 1.55 Acres
Details
- Parcel number: 754656264700000
- Zoning description: R15
- Special conditions: Corporate Listing
Construction
Type & style
- Home type: SingleFamily
- Architectural style: Two Story
- Property subtype: Single Family Residence
Materials
- Brick, Block, Drywall, Vinyl Siding
- Roof: Composition
Condition
- New Construction
- New construction: Yes
- Year built: 2025
Utilities & green energy
- Sewer: Septic Tank
- Water: Public
Community & HOA
Community
- Features: Home Owners Association
- Subdivision: Woodland Pond
HOA
- Has HOA: Yes
- HOA fee: $500 annually
Location
- Region: Chesterfield
Financial & listing details
- Price per square foot: $273/sqft
- Tax assessed value: $893,700
- Annual tax amount: $843
- Date on market: 8/22/2025
- Ownership: Corporate
- Ownership type: Corporation
Estimated market value
$870,600
$827,000 - $914,000
$4,128/mo
Price history
| Date | Event | Price |
|---|---|---|
| 10/9/2026 | Pending sale | $875,000$273/sqft |
Source:  CVRMLS #2523719 Report a problem CVRMLS #2523719 Report a problem | ||
| 8/25/2025 | Listed for sale | $875,000+460.9%$273/sqft |
Source: CVRMLS #2523719 Report a problem | ||
| 3/14/2025 | Sold | $156,000+4%$49/sqft |
Source: CVRMLS #2422852 Report a problem | ||
| 3/1/2025 | Pending sale | $150,000$47/sqft |
Source: CVRMLS #2422852 Report a problem | ||
| 1/7/2025 | Price change | $150,000-14.3%$47/sqft |
Source: CVRMLS #2422852 Report a problem | ||
| 12/9/2024 | Price change | $175,000-12.5%$55/sqft |
Source: CVRMLS #2422852 Report a problem | ||
| 8/29/2024 | Listed for sale | $199,900+110.4%$62/sqft |
Source: CVRMLS #2422852 Report a problem | ||
| 6/24/2024 | Listing removed | -- |
Source: CVRMLS #2413493 Report a problem | ||
| 5/30/2024 | Pending sale | $95,000$30/sqft |
Source: CVRMLS #2413493 Report a problem | ||
| 5/26/2024 | Listed for sale | $95,000$30/sqft |
Source: CVRMLS #2413493 Report a problem | ||
Public tax history
| Year | Property taxes | Tax assessment |
|---|---|---|
| 2025 | $834 -1.1% | $93,700 |
| 2024 | $843 -1.1% | $93,700 |
| 2023 | $853 -1.1% | $93,700 |
| 2022 | $862 -1.2% | $93,700 +2.1% |
| 2021 | $872 +2.1% | $91,800 +2.1% |
| 2020 | $854 +3.2% | $89,900 +3.2% |
| 2019 | $827 | $87,100 |
| 2018 | $827 -1% | $87,100 |
| 2017 | $836 | $87,100 |
| 2016 | $836 | $87,100 |
| 2015 | $836 +3.4% | $87,100 +3.4% |
| 2014 | $808 | $84,200 +5% |
| 2013 | -- | $80,200 |
| 2012 | -- | $80,200 -1.1% |
| 2011 | -- | $81,100 -4.5% |
| 2010 | -- | $84,900 |
| 2009 | -- | $84,900 |
| 2008 | -- | $84,900 |
| 2007 | -- | $84,900 +37.4% |
| 2005 | -- | $61,800 +25.1% |
| 2004 | -- | $49,400 |
| 2003 | -- | $49,400 +4% |
| 2002 | -- | $47,500 |
| 2001 | -- | $47,500 |
Find assessor info on the county website
Monthly payment
Est. payment
Payment breakdown
Explore the cost of this home by adjusting the details. Changes won't be saved.Climate risks
Neighborhood: 23838
Nearby schools
Schools provided by the listing agent
- Elementary: Gates
- Middle: Matoaca
- High: Matoaca
Source: CVRMLS. This data may not be complete. We recommend contacting the local school district to confirm school assignments for this home.


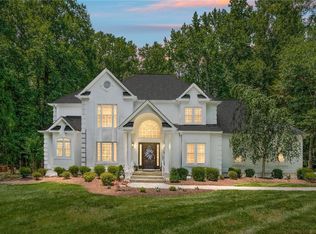
Similar homes
- $799,0004 bd4 ba3.1k sqft13000 Lake Margaret Dr, Chesterfield, VA 23838New Construction
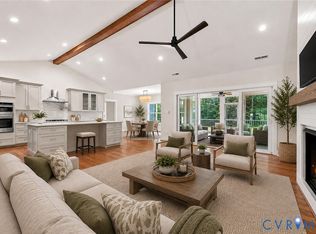 MLS ID #2607739, Rose Pai, Napier REALTORS ERA. CVRMLS
 - $789,9904 bd3 ba3.2k sqft8142 Lake Margaret Ter, Chesterfield, VA 23838New Construction
 CVRMLS
 - $853,9175 bd4 ba4.2k sqft13260 Killbarney Dr, Chesterfield, VA 23838New Construction
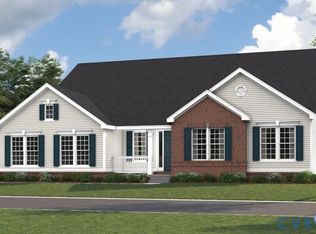 CVRMLS
 - $785,9503 bd3 ba2.9k sqft8118 Clancy Ct, Chesterfield, VA 23838New Construction
 MLS ID #2625310, Hal Dalton, Dalton Realty. CVRMLS
