Skip main navigation
Sold for $667,500
Street View
  • $667,500

    9629 Egret Ln, Chesterfield, VA 23838

    5beds
    3,816sqft
    Single Family Residence
    Built in 1995
    1.26 Acres Lot
    $731,400 Zestimate®
    $175/sqft
    $4,266 Estimated rent

    Home value

    $731,400

    $695,000 - $768,000

    $4,266/mo

    Zestimate® history
    Loading
    Loading...

    Owner options

    List your home for rent

    $4,266/mo

    Rent Zestimate®

    Find your next renter with Zillow Rental Manager. Plus, with online applications, you can quickly screen prospective tenants – for free.

    Learn more

    $4,266/mo

    Rent Zestimate®

    Refinance and save

    $4,195/mo

    Est. payment

    Refinancing to a lower rate could help reduce your monthly payments and save thousands over the life of the loan.

    See today's rates

    $4,195/mo

    Est. payment

    Explore your selling options

    Work with a Zillow partner agent

    Leverage their expertise and Zillow's premium Showcase listings to get your home seen by more buyers.

    Get started

    List with your own agent

    Get your home in front of millions of buyers by listing it on Zillow.

    Learn how to do it

    Sell it yourself

    Take full control of how buyers see your home on Zillow by listing For Sale by Owner (FSBO).

    List your home

    What's special

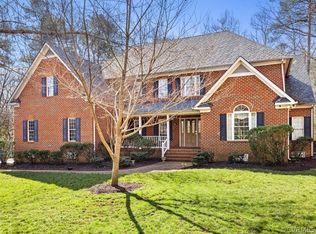
    Sad owner has to leave with less than six months of enjoying her forever family home. Appealing Low Maintenance, 3-sided Brick exterior with grand manor roof offering a 1st floor Primary Suite with fireplace, two additional first floor bedrooms situated on a nicely manicured 1.26 acre cut-de-sac lot. Hardwood flooring, 9 Foot Ceilings, Two-story 18' Ft foyer with an elegant leaded glass entry, Iron-Baluster staircase, an update gourmet eat-in kitchen with granite counter tops, subway tile backsplash, white cabinetry, under cabinet lighting, pull-out shelving, two pantries, 5.5' granite top island, Kitchen Aid Stainless Steel built-in appliances (all convey), convent/convect ovens, dishwasher, microwave, five burner gas ran with downdraft, swinging doors to dining room, living room with wet bar and built-in cabinets and shelving, remote-controlled gas fireplace with circ fan, a "keeping room"/family room with 15' Cath ceiling and built in storage, remote controlled gas fireplace, several doors to 12x32 rear deck overlooking private fenced backyard. Two additional bedrooms upstairs both with walk-in attic storage with a full hall bathroom. Aggregated driveway and walkway, central vacuum system, 4-sided irrigation system, security system, 654 sf two-car garage.

    Zillow last checked:

    Listing updated:

    Listed by:

    Bernadine Doggett 804-441-5447,

    United Real Estate Richmond

    Bought with:

    April Pillsbury, 0225243235

    EXP Realty LLC

    Source: CVRMLS,MLS#: 2404594MLS LogoOriginating MLS: Central Virginia Regional MLS

    Facts & features

    Interior

    Bedrooms & bathrooms
    • Bedrooms: 5
    • Bathrooms: 4
    • Full bathrooms: 3
    • 1/2 bathrooms: 1
    Primary bedroom
    • Description: Hardwood, 9' Tray Ceil, FP, CFan, Door to Deck
    • Level: First
    • Dimensions: 19.0 x 15.0
    Bedroom 2
    • Description: Hardwood, 9' Ceil, CFan/Light
    • Level: First
    • Dimensions: 13.5 x 12.0
    Bedroom 3
    • Description: Hardwood, 9' Ceil, CFan/Light
    • Level: First
    • Dimensions: 14.0 x 12.0
    Bedroom 4
    • Description: Hardwood, CFan/Light, 2 Rec Lights
    • Level: Second
    • Dimensions: 15.0 x 20.0
    Bedroom 5
    • Description: Hardwood, CFan/Light, 2 Rec lights, 2 Sky lights
    • Level: Second
    • Dimensions: 23.0 x 26.0
    Dining room
    • Description: Hardwood, 9' Ceiling, Crown Moulding, Door to Deck
    • Level: First
    • Dimensions: 12.5 x 15.5
    Family room
    • Description: Hardwood, 9' Ceil, FP, Door to Deck
    • Level: First
    • Dimensions: 14.0 x 13.0
    Foyer
    • Description: Hardwood Floor, two story, vaulted ceiling
    • Level: First
    • Dimensions: 7.0 x 11.0
    Other
    • Description: Tub & Shower
    • Level: First
    Other
    • Description: Tub & Shower
    • Level: Second
    Half bath
    • Level: First
    Kitchen
    • Description: Hardwood, 9' Ceil, '21 Update, Granite, SS app
    • Level: First
    • Dimensions: 28.0 x 14.5
    Laundry
    • Description: Tile, 9' Ceil, Built-ins, Sink
    • Level: First
    • Dimensions: 9.0 x 6.0
    Living room
    • Description: Hardwood, 9' Ceil, FP, Wet Bar, Built-in, Ceil Fan
    • Level: First
    • Dimensions: 16.0 x 15.0
    Heating
    • Electric, Natural Gas, Zoned
    Cooling
    • Electric, Zoned
    Appliances
    • Included: Built-In Oven, Down Draft, Double Oven, Dryer, Dishwasher, Disposal, Gas Water Heater, Ice Maker, Microwave, Range, Refrigerator, Washer
    • Laundry: Dryer Hookup
    Features
    • Wet Bar, Bookcases, Built-in Features, Balcony, Bedroom on Main Level, Tray Ceiling(s), Ceiling Fan(s), Cathedral Ceiling(s), Separate/Formal Dining Room, Double Vanity, Eat-in Kitchen, French Door(s)/Atrium Door(s), Fireplace, Granite Counters, High Ceilings, High Speed Internet, Jetted Tub, Kitchen Island, Main Level Primary, Recessed Lighting, Skylights
    • Flooring: Tile, Wood
    • Doors: French Doors
    • Windows: Skylight(s)
    • Basement: Crawl Space
    • Attic: Walk-In
    • Number of fireplaces: 3
    • Fireplace features: Gas, Vented
    Interior area
    • Total interior livable area: 3,816 sqft
    • Finished area above ground: 3,816

    Property

    Parking
    • Total spaces: 2
    • Parking features: Attached, Driveway, Garage, Garage Door Opener, Off Street, Paved, On Street, Boat, RV Access/Parking
    • Attached garage spaces: 2
    • Has uncovered spaces: Yes
    Features
    • Levels: One and One Half
    • Stories: 1
    • Patio & porch: Front Porch
    • Exterior features: Paved Driveway
    • Pool features: None, Community
    • Has spa: Yes
    • Fencing: Back Yard,Fenced
    Lot
    • Size: 1.26 Acres
    Details
    • Parcel number: 754656067900000
    • Zoning description: R15
    • Special conditions: Estate

    Construction

    Type & style
    • Home type: SingleFamily
    • Architectural style: Cape Cod,Transitional
    • Property subtype: Single Family Residence
    Materials
    • Brick, Block, Drywall, Frame, Vinyl Siding
    • Roof: Composition,Metal
    Condition
    • Resale
    • New construction: No
    • Year built: 1995

    Utilities & green energy

    • Sewer: Septic Tank
    • Water: Public

    Community & neighborhood

    Security
    • Security features: Security System
    Community
    • Community features: Boat Facilities, Common Grounds/Area, Clubhouse, Home Owners Association, Lake, Playground, Park, Pond, Pool, Tennis Court(s)
    Location
    • Region: Chesterfield
    • Subdivision: Woodland Pond

    HOA & financial

    HOA
    • Has HOA: Yes
    • HOA fee: $215 annually
    • Amenities included: Management
    • Services included: Common Areas

    Other

    Other facts
    • Ownership: Estate,Individuals
    • Ownership type: Sole Proprietor

    Price history

    DateEventPrice
    4/23/2024Sold$667,500-1.1%$175/sqft
    Source: CVRMLS #2404594 Report a problem
    3/16/2024Pending sale$675,000$177/sqft
    Source: CVRMLS #2404594 Report a problem
    3/1/2024Listed for sale$675,000+0.4%$177/sqft
    Source: CVRMLS #2404594 Report a problem
    9/18/2023Sold$672,000+1.1%$176/sqft
    Source: CVRMLS #2315086 Report a problem
    8/19/2023Pending sale$665,000$174/sqft
    Source: CVRMLS #2315086 Report a problem
    8/17/2023Listed for sale$665,000+44.6%$174/sqft
    Source: CVRMLS #2315086 Report a problem
    2/17/2016Listing removed$459,900$121/sqft
    Source: Va Properties Long & Foster #1303619 Report a problem
    2/15/2016Listed for sale$459,900+1.1%$121/sqft
    Source: Va Properties Long & Foster #1303619 Report a problem
    3/4/2014Sold$455,000-1.1%$119/sqft
    Source: CVRMLS #1303619 Report a problem
    4/23/2013Price change$459,900-2.1%$121/sqft
    Source: Virginia Properties, A Long & Foster Company #1303619 Report a problem
    3/9/2013Price change$469,900-3.1%$123/sqft
    Source: Virginia Properties, A Long & Foster Company #1303619 Report a problem
    2/12/2013Price change$484,900-1%$127/sqft
    Source: Virginia Properties, A Long & Foster Company #1303619 Report a problem
    12/29/2012Listed for sale$489,900$128/sqft
    Source: Virginia Properties A Long & Foster Company Report a problem

    Public tax history

    YearProperty taxesTax assessment
    2025$5,616 +5.8%$631,000 +7%
    2024$5,307 +1.9%$589,700 +3%
    2023$5,209 +3.9%$572,400 +5%
    2022$5,015 +6.6%$545,100 +10.1%
    2021$4,703 +2.2%$495,000 +2.2%
    2020$4,601 +1.5%$484,300 +1.5%
    2019$4,532 -1.1%$477,000 -0.6%
    2018$4,583 +10.5%$479,800 +8.1%
    2017$4,147 $443,900 +3.1%
    2016$4,147 -5.4%$430,700 -5.2%
    2015$4,385 +2.8%$454,200 +2.8%
    2014$4,265 $441,700 +17%
    2013-- $377,600 +0.2%
    2012-- $376,800 -0.3%
    2011-- $377,800 -8.6%
    2010-- $413,300 -14.9%
    2009-- $485,900 -3.6%
    2008-- $504,000 +8.7%
    2007-- $463,500 +23.5%
    2005-- $375,300 +8.4%
    2004-- $346,300
    2003-- $346,300 +3.8%
    2002-- $333,700 +8.3%
    2001-- $308,000

    Find assessor info on the county website

    Neighborhood: 23838

    Nearby schools

    GreatSchools rating
    Schools provided by the listing agent
    • Elementary: Gates
    • Middle: Matoaca
    • High: Matoaca

    Source: CVRMLS. This data may not be complete. We recommend contacting the local school district to confirm school assignments for this home.

    Get a cash offer in 3 minutes
    Find out how much your home could sell for in as little as 3 minutes with a no-obligation cash offer.
    Estimated market value
    $731,400
    Get a cash offer in 3 minutes
    Find out how much your home could sell for in as little as 3 minutes with a no-obligation cash offer.
    Estimated market value
    $731,400