HUNTERS, OUTDOOR ENTHUSIASTS & NATURE LOVERS — HERE'S YOUR OPPORTUNITY! Discover 13.91 acres of recreational potential at 9631 Pope Rd. in Scipio Township, just outside Jonesville! Located in the Jonesville Community Schools district, this predominantly wooded property offers an excellent setting for hunting, exploring, and enjoying the outdoors. The diverse habitat includes mature woods, a seasonal wetland area, and a creek running through the property, creating attractive conditions for Michigan whitetail deer, wild turkey, ducks, rabbits, and squirrels. With hunting season in full swing, imagine having your own private hunting property to enjoy this fall and for years to come! Nestled among the trees is a 2001 "Enchantment" by Schult Homes manufactured home offering 3 bedrooms, 2 bathrooms, and approximately 1,344 square feet of living space. The home is in need of repairs and updating, but presents an opportunity for someone with the vision and willingness to bring it back to life. Whether you're looking for a year-round country residence, a weekend hunting retreat, or a recreational getaway, this property offers plenty of possibilities. Nearly 14 acres of wooded land, seasonal wetlands, a creek, and a home with potential — bring your ideas and make it your own!
Active
$199,900
9631 Pope Rd, Jonesville, MI 49250
3beds
1,344sqft
Manufactured Home
Built in 2001
13.91 Acres Lot
$196,000 Zestimate®
$149/sqft
$-- HOA
What's special
Predominantly wooded propertySeasonal wetland area
- 4 days
- 834
- 113
Zillow last checked:
Listing updated:
Listed by:
Bryan Playford 517-610-1342,
Playford Real Estate 517-849-7622
Source: MichRIC,MLS#: 26059914
Facts & features
Interior
Bedrooms & bathrooms
- Bedrooms: 3
- Bathrooms: 2
- Full bathrooms: 2
- Main level bedrooms: 3
Primary bedroom
- Level: Main
- Area: 169
- Dimensions: 13.00 x 13.00
Bedroom 2
- Level: Main
- Area: 130
- Dimensions: 10.00 x 13.00
Primary bathroom
- Level: Main
- Area: 45
- Dimensions: 9.00 x 5.00
Bathroom 2
- Level: Main
- Area: 40
- Dimensions: 8.00 x 5.00
Bathroom 3
- Level: Main
- Area: 100
- Dimensions: 10.00 x 10.00
Dining area
- Description: Morning Room
- Level: Main
- Area: 72
- Dimensions: 8.00 x 9.00
Dining room
- Level: Main
- Area: 110
- Dimensions: 11.00 x 10.00
Kitchen
- Level: Main
- Area: 110
- Dimensions: 11.00 x 10.00
Laundry
- Level: Main
- Area: 21
- Dimensions: 7.00 x 3.00
Living room
- Level: Main
- Area: 221
- Dimensions: 17.00 x 13.00
Heating
- Forced Air
Cooling
- Central Air
Appliances
- Included: Dishwasher, Dryer, Microwave, Oven, Range, Refrigerator, Washer
- Laundry: Electric Dryer Hookup, Laundry Room, Main Level, Washer Hookup
Features
- LP Tank Owned
- Flooring: Carpet, Laminate
- Windows: Window Treatments
- Basement: Crawl Space
- Has fireplace: No
Interior area
- Total structure area: 1,344
- Total interior livable area: 1,344 sqft
Property
Features
- Stories: 1
Lot
- Size: 13.91 Acres
- Dimensions: 1266 x 482 x 1266 x 482
- Features: Wooded, Wetland Area
Details
- Parcel number: 020131000131353
Construction
Type & style
- Home type: MobileManufactured
- Architectural style: Ranch
- Property subtype: Manufactured Home
Materials
- Vinyl Siding
- Roof: Shingle
Condition
- New construction: No
- Year built: 2001
Utilities & green energy
- Gas: LP Tank Owned
- Sewer: Septic Tank
- Water: Well
- Utilities for property: Electricity Available
Community & HOA
Community
- Security: Carbon Monoxide Detector(s), Smoke Detector(s)
Location
- Region: Jonesville
Financial & listing details
- Price per square foot: $149/sqft
- Tax assessed value: $44,698
- Annual tax amount: $1,277
- Date on market: 11/12/2026
- Listing terms: Cash,Conventional
- Electric utility on property: Yes
Estimated market value
$196,000
$186,000 - $206,000
$1,775/mo
Price history
| Date | Event | Price |
|---|---|---|
| 11/12/2026 | Listed for sale | $199,900$149/sqft |
Source:  MichRIC #26059914 Report a problem | ||
Public tax history
| Year | Property taxes | Tax assessment |
|---|---|---|
| 2026 | $1,265 +7.4% | $80,800 +19.7% |
| 2025 | $1,178 +4.7% | $67,500 -0.6% |
| 2024 | $1,125 +4.9% | $67,900 +15.9% |
| 2023 | $1,073 | $58,600 +21.1% |
| 2022 | -- | $48,400 +1.5% |
| 2021 | $1,042 +3.8% | $47,700 -1.4% |
| 2020 | $1,004 +4.7% | $48,400 -2.6% |
| 2019 | $959 +4.4% | $49,700 +7.5% |
| 2018 | $919 +0.5% | $46,230 -3.6% |
| 2017 | $914 +146.1% | $47,940 +5% |
| 2016 | $371 | $45,650 |
| 2015 | $371 +3.2% | $45,650 +39% |
| 2013 | $360 -16.3% | $32,850 -19.4% |
| 2012 | $430 +1.7% | $40,770 +6.7% |
| 2011 | $423 -19% | $38,200 -21.2% |
| 2010 | $522 | $48,450 |
Find assessor info on the county website
Monthly payment
Climate risks
Neighborhood: 49250
Nearby schools
Schools provided by the listing agent
- Elementary: Williams Elementary School
- Middle: Jonesville Middle School
- High: Jonesville High School
Source: MichRIC. This data may not be complete. We recommend contacting the local school district to confirm school assignments for this home.
Similar homes
- $194,9003 bd2 ba1.4k sqft2340 E Mosherville Rd, Jonesville, MI 49250For Sale
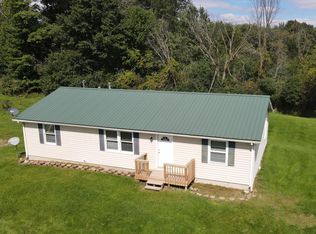
 MLS ID #26050657, Sherri Groves, Coldwell Banker Groves Real Estate. MichRIC
- $249,9003 bd2 ba2k sqft5366 Folks Rd, Horton, MI 49246For Sale
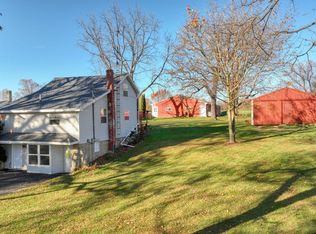 MLS ID #26059863, Skylar Harris, The Charles Reinhart Company. MichRIC
- $249,9992 bd2 ba1.2k sqft331 Woodstock St, Cement City, MI 49233For Sale

 MLS ID #20261091299, Steve Koleno, Beycome Brokerage Realty LLC. Realcomp II
- $224,9004 bd1 ba1.9k sqft231 N Chicago St, Litchfield, MI 49252For Sale
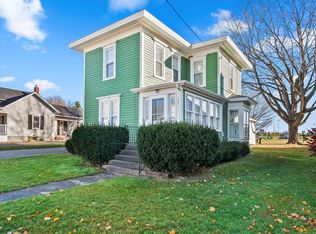 MLS ID #26059616, Mary Playford, Playford Real Estate. MichRIC
- $289,0003 bd2 ba1.7k sqft1790 N Bird Lake Rd, Hillsdale, MI 49242For SaleMLS ID #26060345, Beverly Bradstreet, Coldwell Banker Groves Real Estate. MichRIC
- $200,0003 bd2 ba1.4k sqft17721 Lewis Rd, Cement City, MI 49233For SaleMLS ID #26038810, Charles Davis, Xsell Realty. MichRIC
- $188,0002 bd1 ba1k sqft3646 Roosevelt Cir, Jackson, MI 49203For SaleMLS ID #26060139, LAURA BRANIGAN, Howard Hanna Real Estate Services. MichRIC
- $199,9003 bd2 ba1.3k sqft535 29 1/2 Mile Rd, Albion, MI 49224For SaleMLS ID #26054079, ERIC ROPP, Century 21 Affiliated - Jackson. MichRIC
- $269,9003 bd2 ba1.8k sqft1146 N Edon Rd, Allen, MI 49227For SaleMLS ID #26057415, Kyle J McMaster, Five Star Real Estate-Portage. MichRIC
- $221,9003 bd2 ba1.5k sqft11752 S Lake Side Dr, Jerome, MI 49249For SaleMLS ID #26057713, TIMOTHY CREECH, Five Star Real Estate. MichRIC
- $195,0004 bd1 ba1.9k sqft4325 Moscow Rd, Spring Arbor, MI 49283For SaleMLS ID #26038776, Keri Poulter, The Charles Reinhart Company. MichRIC
- $199,9993 bd2 ba1.7k sqft10579 Emerald Dr, Cement City, MI 49233For Sale
 MLS ID #50225740, Amber Berger, The Berger Group. MiRealSource
- $219,9004 bd1 ba1.4k sqft38 Mead St, Hillsdale, MI 49242For SaleMLS ID #26055775, Lisa Marelli, CENTURY 21 Affiliated. MichRIC
- $199,9003 bd2 ba1.3k sqft3516 Harding Rd, Jackson, MI 49203For SaleMLS ID #26056836, WILLIAM H WHITE, Century 21 Affiliated - Jackson. MichRIC
- $235,0003 bd2 ba1.4k sqft5523 Lake Pleasant Rd S, Osseo, MI 49266For SaleMLS ID #26037152, Benjamin Jermeay, CENTURY 21 Affiliated. MichRIC
