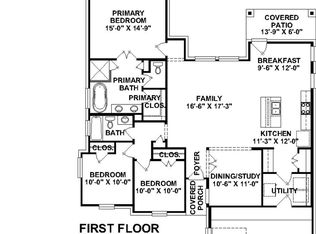
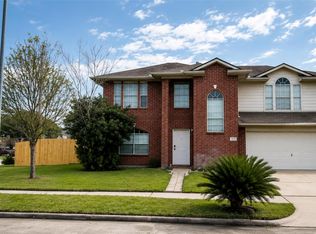
Welcome home to this updated 3-bedroom, 2-bath home in the desirable Steeplechase community! Recent updates include fresh interior paint throughout, new flooring, new bathroom vanities, a new window in the primary bedroom, bathroom shelving, and new door hardware. The open-concept floor plan features vaulted ceilings, a cozy fireplace, and a spacious living area that flows seamlessly into the kitchen and dining area. Enjoy a private fenced backyard, an attached two-car garage, and convenient access to Highway 290, Beltway 8, shopping, dining, and entertainment. Refrigerator, washer, and dryer included. Ready for immediate move-in!
Copyright notice - Data provided by HAR.com 2022 - All information provided should be independently verified.
House for rent
Singlefamily
Available now
No pets
Air conditioner, electric
In unit laundry
2 Attached garage spaces parking
Natural gas
What's special
Cozy fireplaceOpen-concept floor planAttached two-car garageVaulted ceilingsPrivate fenced backyard
- 8 days |
- -- |
- -- |
Zillow last checked:
Listing updated:
Travel times

Let’s turn your rent into credit progress
Build credit history with every on-time payment and get credit for the payment you’re already making.
Facts & features
Interior
Bedrooms & bathrooms
- Bedrooms: 3
- Bathrooms: 2
- Full bathrooms: 2
Heating
- Natural Gas
Cooling
- Air Conditioner, Electric
Appliances
- Included: Dryer, Washer
- Laundry: In Unit
Features
- All Bedrooms Down, High Ceilings, Primary Bed - 1st Floor
- Has fireplace: Yes
Interior area
- Total interior livable area: 1,292 sqft
Property
Parking
- Total spaces: 2
- Parking features: Attached, Garage
- Has attached garage: Yes
- Details: Contact manager
Features
- Stories: 1
- Exterior features: All Bedrooms Down, Primary Bed - 1 St Floor
Lot
- Features: Subdivided
Details
- Additional structures: Garage(s)
- Parcel number: 1148330110021
Construction
Type & style
- Home type: SingleFamily
- Architectural style: Traditional
- Property subtype: SingleFamily
Condition
- Year built: 1984
Community & HOA
Location
- Region: Houston
Financial & listing details
- Lease term: Long Term,12 Months
Nearby apartments for rent

Price history
| Date | Event | Price |
|---|---|---|
| 10/12/2026 | Listed for rent | $1,750$1/sqft |
Source:  HAR #37506946 Report a problem HAR #37506946 Report a problem | ||
| 8/25/2026 | Listing removed | $1,750$1/sqft |
Source: HAR #9542536 Report a problem | ||
| 8/7/2026 | Price change | $1,750-5.4%$1/sqft |
Source: HAR #9542536 Report a problem | ||
| 7/14/2026 | Listed for rent | $1,850+37%$1/sqft |
Source: HAR #9542536 Report a problem | ||
| 1/2/2019 | Listing removed | $1,350$1/sqft |
Source: Privet Residential #94508953 Report a problem | ||
| 11/20/2018 | Listed for rent | $1,350$1/sqft |
Source: Privet Residential #94508953 Report a problem | ||
| 1/23/2016 | Listing removed | $1,350$1/sqft |
Source: First Millennium Realty #54822187 Report a problem | ||
| 1/8/2016 | Listed for rent | $1,350+92.9%$1/sqft |
Source: First Millennium Realty #54822187 Report a problem | ||
| 3/25/2014 | Listing removed | $110,500$86/sqft |
Source: Prestige Living #95389247 Report a problem | ||
| 2/3/2014 | Listed for sale | $110,500$86/sqft |
Source: Prestige Living #95389247 Report a problem | ||
| 2/2/2014 | Listed for rent | $700$1/sqft |
Source: Postlets Report a problem | ||