Updated Description: Built with durable concrete block construction, this beautifully maintained 4-bedroom, 3-bath pool home with a 3-car garage is situated on a premium homesite backing to protected green space and a peaceful pond, offering exceptional privacy with no rear neighbors. The spacious split-bedroom floor plan features a formal living room, formal dining room, and dedicated office, providing flexibility for a home office, playroom, or additional living space.
The oversized primary suite includes a sitting area, dual vanities, a soaking tub, and a separate walk-in shower. Step outside to your private backyard retreat with a screened pool and spa featuring a new pool heater/chiller and LED lighting, plus an oversized screened lanai overlooking the pond and preserve.
Major updates include a new roof (2025) with upgraded GAF shingles, peel-and-stick underlayment, and a transferable 10-year warranty that may qualify for insurance discounts. Two newer HVAC systems (2022 & 2023) include medical-grade air filters, antimicrobial UV lights, and transferable 10-year parts warranties. A separate irrigation meter helps reduce watering costs.
Nature lovers will appreciate the active Purple Martin bird colony. The sellers are willing to include two premium gourd racks valued at over $2,800 and provide mentorship for buyers interested in continuing this unique hobby. If preferred, the birdhouses can be removed prior to closing.
Combining quality construction, extensive updates, flexible living spaces, and an unbeatable private setting, this move-in-ready home truly has it all.
Pending
$800,000
96367 Grande Oaks Ln, Fernandina Beach, FL 32034
4beds
3,131sqft
Single Family Residence
Built in 2007
0.34 Acres Lot
$780,000 Zestimate®
$256/sqft
$82/mo HOA
What's special
Screened pool and spaDedicated officePrivate backyard retreatOversized primary suiteSoaking tubSpacious split-bedroom floor planFormal dining room
- 70 days
- 100
- 2
Likely to sell faster than
Zillow last checked:
Listing updated:
Listed by:
Parker Gailey 904-646-7357,
RECIPROCAL LISTINGS
Source: AINCAR,MLS#: 116833 Originating MLS: Amelia Island-Nassau County Assoc of Realtors Inc
Originating MLS: Amelia Island-Nassau County Assoc of Realtors IncFacts & features
Interior
Bedrooms & bathrooms
- Bedrooms: 4
- Bathrooms: 3
- Full bathrooms: 3
Heating
- Central, Electric
Cooling
- Central Air, Electric
Appliances
- Included: Dishwasher, Microwave, Refrigerator, Stove
Features
- Ceiling Fan(s), Fireplace, Split Bedrooms, Window Treatments
- Windows: Insulated Windows, Blinds
- Has fireplace: Yes
Interior area
- Total structure area: 3,131
- Total interior livable area: 3,131 sqft
Property
Parking
- Total spaces: 3
- Parking features: Three Car Garage, Three or more Spaces, Garage Door Opener
- Garage spaces: 3
Features
- Levels: One
- Stories: 1
- Patio & porch: Covered, Patio, Screened
- Pool features: Heated, In Ground, Screen Enclosure
- Waterfront features: Pond
- Frontage type: Preservation
Lot
- Size: 0.34 Acres
- Dimensions: .34 Acres
Details
- Parcel number: 392N28068000680000
- Zoning: RES
- Special conditions: None
Construction
Type & style
- Home type: SingleFamily
- Architectural style: One Story
- Property subtype: Single Family Residence
Materials
- Block, Concrete
- Roof: Shingle
Condition
- Resale
- Year built: 2007
Utilities & green energy
- Sewer: Public Sewer
- Water: Public
Community & HOA
Community
- Features: Gated
- Security: Gated Community
- Subdivision: Grande Oaks At Amelia R/P
HOA
- Has HOA: Yes
- HOA fee: $246 quarterly
Location
- Region: Fernandina Beach
Financial & listing details
- Price per square foot: $256/sqft
- Tax assessed value: $666,079
- Annual tax amount: $5,965
- Date on market: 7/30/2026
- Cumulative days on market: 70 days
- Listing terms: Conventional,VA Loan
- Road surface type: Paved
Estimated market value
$780,000
$741,000 - $819,000
$5,020/mo
Price history
| Date | Event | Price |
|---|---|---|
| 8/4/2026 | Pending sale | $800,000$256/sqft |
Source:  AINCAR #116833 Report a problem AINCAR #116833 Report a problem | ||
| 7/18/2026 | Listed for sale | $800,000+68.4%$256/sqft |
Source:  realMLS #2156035 Report a problem realMLS #2156035 Report a problem | ||
| 8/15/2013 | Sold | $475,000$152/sqft |
Source: AINCAR #60189 Report a problem | ||
| 8/10/2013 | Listed for sale | $475,000$152/sqft |
Source: CENTURY 21 John T. Ferreira & Son, Inc. #60189 Report a problem | ||
| 6/18/2013 | Listing removed | $475,000$152/sqft |
Source: CENTURY 21 John T. Ferreira & Son, Inc. #60189 Report a problem | ||
| 6/5/2013 | Listed for sale | $475,000+39.3%$152/sqft |
Source: CENTURY 21 John T. Ferreira & Son, Inc. #60189 Report a problem | ||
| 7/8/2008 | Sold | $341,010$109/sqft |
Source: Public Record Report a problem | ||
Public tax history
| Year | Property taxes | Tax assessment |
|---|---|---|
| 2025 | $5,965 +1.3% | $433,922 +2.9% |
| 2024 | $5,889 +1.2% | $421,693 +3% |
| 2023 | $5,818 +10% | $409,411 +3% |
| 2022 | $5,290 -1.2% | $397,486 +3% |
| 2021 | $5,353 +0.1% | $385,909 +1.4% |
| 2020 | $5,346 +1.4% | $380,581 +2.3% |
| 2019 | $5,272 | $372,024 +2.1% |
| 2018 | $5,272 +1.1% | $364,483 +2.1% |
| 2017 | $5,216 +10.1% | $356,986 +2.1% |
| 2016 | $4,737 +0.9% | $349,643 +0.7% |
| 2015 | $4,693 -1.7% | $347,213 +0.8% |
| 2014 | $4,773 | $344,457 +22.7% |
| 2013 | -- | $280,826 -0.7% |
| 2012 | -- | $282,799 -5.4% |
| 2011 | -- | $298,849 +18.9% |
| 2010 | -- | $251,431 -10.2% |
| 2009 | -- | $279,958 -30.6% |
| 2008 | -- | $403,111 |
Find assessor info on the county website
Monthly payment
Est. payment
Payment breakdown
Explore the cost of this home by adjusting the details. Changes won't be saved.Climate risks
Neighborhood: 32034
- $814,3004 bd3 ba2.8k sqft96349 Grande Oaks Ln, Fernandina Beach, FL 32034Off Market
- $689,1004 bd3 ba2.8k sqft96387 Grande Oaks Ln, Fernandina Beach, FL 32034Off Market
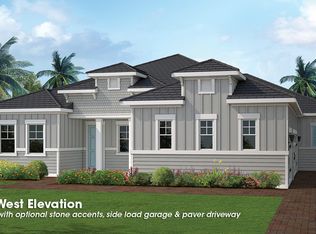
- $777,0004 bd4 ba3.1k sqft96333 Grande Oaks Ln, Fernandina Beach, FL 32034Pending

- $684,8004 bd3 ba2.6k sqft96405 Grande Oaks Ln, Fernandina Beach, FL 32034Off Market

Similar homes
- $749,0004 bd3 ba3.1k sqft96067 OAK CANOPY Lane, Fernandina Beach, FL 32034For Sale
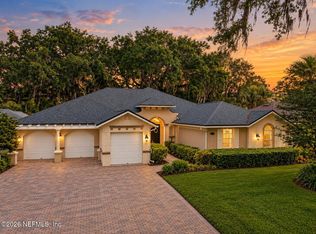 MLS ID #2166731, FELICIA WALKER. realMLS
 - $839,9004 bd3 ba2.6k sqft95067 Brookhill Pl, Fernandina Beach, FL 32034For Sale
 MLS ID #117147, Tammy Barnes, AMELIA ISLAND REAL ESTATE SERVICES. AINCAR
 - $925,0005 bd4 ba3.5k sqft96075 High Pointe Dr, Fernandina Beach, FL 32034For Sale
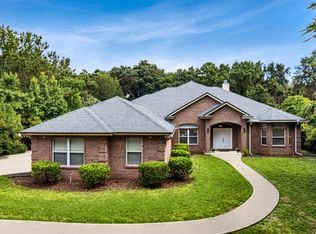 MLS ID #117469, Leslie Cutajar, ONE SOTHEBYS INTERNATIONAL REALTY. AINCAR
 - $795,0005 bd4 ba3.1k sqft85279 Amagansett Dr, Fernandina Beach, FL 32034For Sale
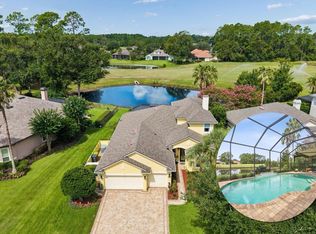 MLS ID #116921, Jenny Schaffer, SUMMER HOUSE REALTY. AINCAR
