This is your opportunity to own the longest, widest, and most expansive lake views in all of Town Parc at MiraLago! Property Highlights- - Waterfront corner lot - Expansive, panoramic lake views from the side and rear of the home - West-facing waterfront with beautiful sunset views - Corner unit adjacent to a large, open green common area - Fully fenced backyard with waterfront patio - Abundant natural light and lake views from the main living areas - Lake views from the upstairs primary suite Interior Features & Upgrades - Spacious, open-concept living and dining areas - Three generously sized upstairs bedrooms - Primary suite with soaking tub, separate shower, and dual sinks - Custom-built primary walk-in closet with cabinetry and organized storage - Brand-new GE kitchen appliances - Hurricane-impact windows and doors - A/C system 2023 - Water heater 2020 - Custom under-stair storage room with recessed lighting - Spacious second-floor laundry room - Attached two-car garage Resort-Style Community Amenities - Access to two clubhouses serving MiraLago and Cascata - Resort-style swimming pools - State-of-the-art fitness centers - Tennis courts - Indoor and outdoor basketball courts - Billiards rooms - Saunas, steam rooms, and hot tubs - Banquet rooms and event spaces - Organized social events, parties, fitness classes, and tennis lessons - Children's playgrounds - Gated community with security guard Walking Distance to Wedge Preserve Park - Covered pickleball courts - Basketball courts - Baseball/softball and multipurpose athletic fields - Ninja Warrior-style obstacle course - All-ages playground and mini play village - Splash pad - Walking paths, boardwalks, and docks - Pavilion and outdoor gathering areas Additional Location Benefits - Top-rated nearby schools - Convenient access to the Sawgrass Expressway - Nearby shopping, restaurants, grocery stores, and everyday services - Sidewalks and street lighting throughout the community - Lively family neighborhood!
For sale
$660,000
9637 Waterview Way #9637, Parkland, FL 33076
3beds
1,950sqft
Townhouse
Built in 2015
2,487 Square Feet Lot
$639,000 Zestimate®
$338/sqft
$705/mo HOA
What's special
Waterfront corner lotSpacious second-floor laundry roomAttached two-car garageHurricane-impact windows and doorsBrand-new ge kitchen appliances
- 1 day
- 207
- 16
Zillow last checked:
Listing updated:
Listed by:
Marley Vallee 954-280-1618,
ZenQuest Realty Inc,
Emily M Gamber 305-978-9767,
ZenQuest Realty Inc
Source: BeachesMLS,MLS#: B26091796 Originating MLS: BeachesMLS
Facts & features
Interior
Bedrooms & bathrooms
- Bedrooms: 3
- Bathrooms: 3
- Full bathrooms: 2
- 1/2 bathrooms: 1
- Main level bathrooms: 1
Heating
- Central, Electric
Cooling
- Central Air, Ceiling Fan(s), Electric
Appliances
- Included: Dryer, Dishwasher, Electric Range, Disposal, Ice Maker, Microwave, Oven, Range, Refrigerator, Tankless Water Heater, Water Heater, Washer
- Laundry: Inside, Laundry Room
Features
- Bidet, Built-in Features, Bathtub, Closet Cabinetry, Dual Sinks, Garden Tub/Roman Tub, Living/Dining Room, Pantry, Split Bedrooms, Soaking Tub, Separate Shower, Upper Level Primary, Walk-In Closet(s)
- Flooring: Laminate, Tile
- Windows: Blinds, Storm Window(s)
- Has fireplace: No
Interior area
- Total structure area: 1,980
- Total interior livable area: 1,950 sqft
Video & virtual tour
Property
Parking
- Total spaces: 4
- Parking features: Attached, Driveway, Garage, Garage Door Opener, Guest
- Attached garage spaces: 2
- Uncovered spaces: 2
Accessibility
- Accessibility features: None
Features
- Levels: Two
- Stories: 2
- Patio & porch: Patio
- Exterior features: Outdoor Living Area
- Pool features: Association, Heated
- Fencing: Back Yard,Fenced,Full
- Has view: Yes
- View description: Lake, Water
- Has water view: Yes
- Water view: Lake,Water
- Waterfront features: Lake Front, Other
Lot
- Size: 2,487 Square Feet
- Features: < 1/4 Acre
Details
- Parcel number: 474128020690
- Zoning: PRD
- Special conditions: Standard,Listed As-Is
Construction
Type & style
- Home type: Townhouse
- Property subtype: Townhouse
Materials
- CBS (Concrete Block Structure), Block, Stucco
- Roof: Barrel
Condition
- Resale
- New construction: No
- Year built: 2015
Utilities & green energy
- Sewer: Public Sewer
- Water: Public
- Utilities for property: Cable Available, Electricity Available, Phone Available, Sewer Available, Water Available
Community & HOA
Community
- Features: Home Owners Association, Gated, Property Manager On-Site, Street Lights
- Security: Security System, Fire Sprinkler System, Gated with Guard, Gated Community, Smoke Detector(s)
- Subdivision: DEBUYS PLAT
HOA
- Has HOA: Yes
- Amenities included: Basketball Court, Billiard Room, Business Center, Cabana, Clubhouse, Fitness Center, Gated, Management, Maintenance, Playground, Pool, Sauna, Spa/Hot Tub, Security, Sidewalks, Tennis Court(s)
- Services included: Common Areas, Maintenance Grounds, Recreation Facilities, Security
- HOA fee: $705 monthly
- HOA name: Town Parc at Miralago
- HOA phone: 561-989-5043
- Second HOA name: Miralago
Location
- Region: Pompano Beach
Financial & listing details
- Price per square foot: $338/sqft
- Tax assessed value: $555,400
- Annual tax amount: $12,338
- Date on market: 11/1/2026
- Listing terms: Cash,Conventional,FHA,VA Loan
- Electric utility on property: Yes
Estimated market value
$639,000
$607,000 - $677,000
$4,463/mo
Price history
| Date | Event | Price |
|---|---|---|
| 11/1/2026 | Listed for sale | $660,000+2.3%$338/sqft |
Source:  BeachesMLS #B26091796 Report a problem | ||
| 7/1/2024 | Sold | $645,000-0.8%$331/sqft |
Source: BeachesMLS #F10436788 Report a problem | ||
| 4/29/2024 | Listed for sale | $650,000+68.8%$333/sqft |
Source: BeachesMLS #F10436788 Report a problem | ||
| 3/18/2019 | Sold | $385,000$197/sqft |
Source: BeachesMLS #F10138162 Report a problem | ||
Public tax history
Tax history is unavailable.
Monthly payment
Est. payment
Payment breakdown
Explore the cost of this home by adjusting the details. Changes won't be saved.Climate risks
Neighborhood: 33076
Nearby schools
Schools provided by the listing agent
- Elementary: Heron Heights
- Middle: Westglades
- High: Marjory Stoneman Douglas
Source: BeachesMLS. This data may not be complete. We recommend contacting the local school district to confirm school assignments for this home.

Similar homes
- $633,0003 bd3 ba1.9k sqftTown Parc, Parkland, FL 33076For Sale
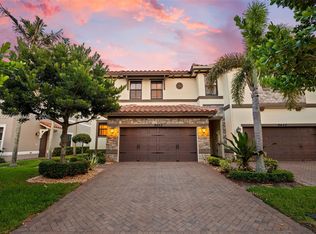
 MLS ID #A12076327, Alexandra Colucci, One Sotheby's International Realty. MIAMI
- $665,0003 bd2 ba1.8k sqft5834 NW 119TH Drive, Coral Springs, FL 33076For Sale
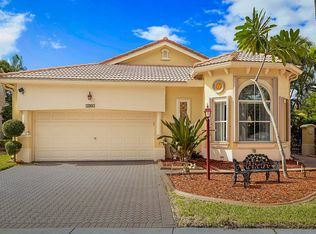
 MLS ID #B26095186, Gia Marie Freer, PBP Real Estate LLC. BeachesMLS
- $679,0003 bd2 ba1.7k sqft7630 N BLUE SPRING DRIVE, PARKLAND, FL 33067For Sale
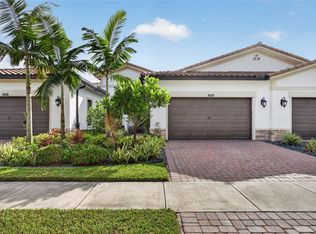
 MLS ID #O6444456, Albert Vargas, REALTY HUB. Stellar MLS
- $600,0003 bd3 ba2.2k sqftHeron Bay South, Pompano Beach, FL 33076For Sale
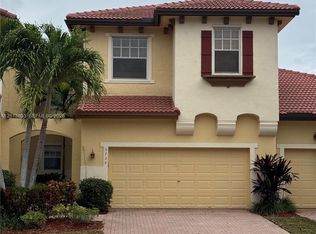 MLS ID #A12113893, Daylan Rubido, Brokernation Real Estate Doral. MIAMI
- $699,0003 bd2 ba1.6k sqft7583 Old Thyme Court #3C, Parkland, FL 33076For SaleMLS ID #B26080811, David F Braun, Braun & May Realty Inc. BeachesMLS
- $689,9773 bd2 ba1.7k sqftBay winds, Boca Raton, FL 33428For SaleMLS ID #B26095303, Olga C Rogers, LoKation. BeachesMLS
- $749,9993 bd2 ba1.6k sqft7543 OLD THYME Court #1C, Parkland, FL 33076For SaleMLS ID #B26087540, Jennifer Curreri, Coldwell Banker Realty. BeachesMLS
- $697,5004 bd3 ba2k sqft5363 NW 117th Avenue, Coral Springs, FL 33076For SaleMLS ID #B26094656, Stephen J Brendle, Lang Realty/BR. BeachesMLS
- $589,0003 bd3 ba2.2k sqftTuscany, Coral Springs, FL 33076For SaleMLS ID #A12109097, Pebbles Torres, PMG Realty Group LLC. MIAMI
- $675,0003 bd2 ba1.8k sqft5839 NW 120th Avenue, Coral Springs, FL 33076For SaleMLS ID #B26089446, Jessica Farbman Price, Coldwell Banker Realty. BeachesMLS
- $619,9003 bd3 ba2.4k sqft6601 NW 26th Way, Boca Raton, FL 33496For SaleMLS ID #B26095554, Steven Koleno, Beycome of Florida LLC. BeachesMLS
- $835,0004 bd3 ba2.4k sqftDebuys Plat, Parkland, FL 33076For SaleMLS ID #A12049581, Carlos Jimenez, CJ Realty Group, LLC.. MIAMI
- $580,0003 bd3 ba2.2k sqft5764 NW 119TH Terrace #5764, Coral Springs, FL 33076For SaleMLS ID #B26085559, Savio Hay, ARC Realty Group LLC. BeachesMLS
- $750,0003 bd2 ba1.9k sqft11289 NW 65TH Manor, Parkland, FL 33076For SaleMLS ID #B26087808, Michael L Citron, Parrot Realty LLC. BeachesMLS
- $549,9003 bd3 ba1.8k sqftCinnamon Crossings, Coral Springs, FL 33076For SaleMLS ID #A12108154, Agostina Mittone, Compass Florida, LLC. MIAMI
- $789,0004 bd3 ba2.2k sqft21782 LITTLE BEAR Way, Boca Raton, FL 33428For SaleMLS ID #B26094286, Donna L Greenberg, RealVantage Real Estate Corp.. BeachesMLS
- $990,0004 bd3 ba2.4k sqft8561 LAKESIDE Bend, Parkland, FL 33076For SaleMLS ID #B26069265, Michael L Citron, Parrot Realty LLC. BeachesMLS
- $489,0003 bd3 ba1.6k sqft10536 NW 57TH Court #10536, Coral Springs, FL 33076For SaleMLS ID #B26088801, Elias E Handal, Icon Realty Advisors LLC. BeachesMLS
- $685,0004 bd2 ba2.1k sqftWest View Estates, Coral Springs, FL 33076For SaleMLS ID #A12087915, Jacob Engel, EXP Realty LLC. MIAMI
- $514,9003 bd2 ba1.5k sqft12734 NW 83RD Court, Parkland, FL 33076For SaleMLS ID #B26088727, Duane A Conrad, Blue Realty Team, LLC. BeachesMLS
