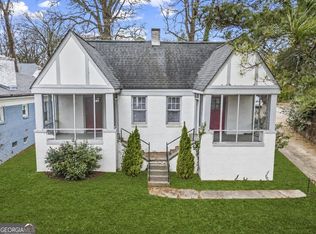
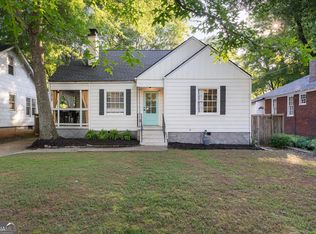
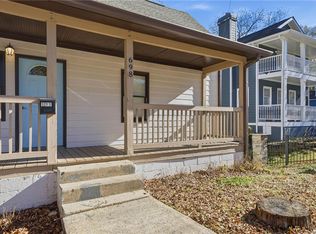
A quintessential historic bungalow with a New Roof, New Hot Water Heater, and Freshly Painted. Minutes to the Atlanta Belt Line! You get all the charm and benefits of city living without inheriting a to-do list with this move-in ready home. Full of timeless character, the tall ceilings, large living room, and dining room make this space perfect for entertaining. Three bedrooms offer endless opportunities for a functional living space, and one well-positioned bathroom. A Light filled Kitchen features recessed lighting, a cozy dining nook, concrete countertops, and stainless steel appliances. The spacious back yard includes a parking pad and an additional garage space that could be used for extra storage, a tool shed, or your personal vision. Easy access to basement/crawl space for all of your storage and maintenance needs. This is a rare, turn key opportunity minutes from the Atlanta Beltline, Lee & White, easy access to Marta, I75/I85 and I20. Walking distance to Perkerson Park, a 50 acre greenspace including trails and various athletic amenities.
Active
Price cut: $14.9K (9/30)
$275,000
964 Byron Dr SW, Atlanta, GA 30310
3beds
1,160sqft
Single Family Residence
Built in 1925
6,838 Square Feet Lot
$270,500 Zestimate®
$237/sqft
$-- HOA
What's special
Tall ceilingsAdditional garage spaceParking padStainless steel appliancesLight filled kitchenCozy dining nookRecessed lighting
- 74 days
- 411
- 64
Zillow last checked:
Listing updated:
Listed by:
Matthew Schneider 808-646-0521,
Real Broker, LLC
Source: GAMLS,MLS#: 10814150
Facts & features
Interior
Bedrooms & bathrooms
- Bedrooms: 3
- Bathrooms: 1
- Full bathrooms: 1
- Main level bathrooms: 1
- Main level bedrooms: 3
Rooms
- Room types: Other
Kitchen
- Features: Breakfast Area
Heating
- Forced Air, Natural Gas
Cooling
- Ceiling Fan(s), Central Air
Appliances
- Included: Dishwasher, Dryer, Refrigerator, Washer
- Laundry: Other
Features
- Master On Main Level, Other
- Flooring: Hardwood
- Basement: Crawl Space
- Number of fireplaces: 1
- Common walls with other units/homes: No Common Walls
Interior area
- Total structure area: 1,160
- Total interior livable area: 1,160 sqft
- Finished area above ground: 1,160
- Finished area below ground: 0
Property
Parking
- Total spaces: 1
- Parking features: Detached, Garage, Parking Pad
- Has garage: Yes
- Has uncovered spaces: Yes
Features
- Levels: One
- Stories: 1
- Exterior features: Other
- Has view: Yes
- View description: City
- Body of water: None
Lot
- Size: 6,838 Square Feet
- Features: Other
Details
- Additional structures: Other
- Parcel number: 14 012100030697
Construction
Type & style
- Home type: SingleFamily
- Architectural style: Brick 4 Side,Bungalow/Cottage
- Property subtype: Single Family Residence
Materials
- Brick
- Roof: Composition
Condition
- Resale
- New construction: No
- Year built: 1925
Utilities & green energy
- Electric: 220 Volts
- Sewer: Public Sewer
- Water: Public
- Utilities for property: Cable Available, Electricity Available, Phone Available, Sewer Available, Water Available
Community & HOA
Community
- Features: Park, Playground, Sidewalks, Tennis Court(s), Near Public Transport, Walk To Schools
- Security: Smoke Detector(s)
- Subdivision: Sylvan Hills
HOA
- Has HOA: No
- Services included: None
Location
- Region: Atlanta
Financial & listing details
- Price per square foot: $237/sqft
- Tax assessed value: $318,900
- Annual tax amount: $5,218
- Date on market: 7/28/2026
- Cumulative days on market: 74 days
- Listing agreement: Exclusive Right To Sell
- Electric utility on property: Yes
Estimated market value
$270,500
$257,000 - $284,000
$2,166/mo
Price history
| Date | Event | Price |
|---|---|---|
| 9/30/2026 | Price change | $275,000-5.1%$237/sqft |
Source:  GAMLS #10814150 Report a problem GAMLS #10814150 Report a problem | ||
| 7/28/2026 | Listed for sale | $289,900+96.5%$250/sqft |
Source:  FMLS GA #7808869 Report a problem FMLS GA #7808869 Report a problem | ||
| 1/28/2026 | Listing removed | $2,000$2/sqft |
Source: Zillow Rentals Report a problem | ||
| 1/7/2026 | Listed for rent | $2,000-11.1%$2/sqft |
Source: Zillow Rentals Report a problem | ||
| 6/2/2025 | Listing removed | $2,250$2/sqft |
Source: Zillow Rentals Report a problem | ||
| 4/19/2025 | Listed for rent | $2,250+12.5%$2/sqft |
Source: Zillow Rentals Report a problem | ||
| 6/26/2021 | Listing removed | -- |
Source: Zillow Rental Manager Report a problem | ||
| 6/10/2021 | Listed for rent | $2,000+25%$2/sqft |
Source: Zillow Rental Manager Report a problem | ||
| 3/24/2021 | Listing removed | -- |
Source: Owner Report a problem | ||
| 11/28/2019 | Listing removed | $1,600$1/sqft |
Source: Owner Report a problem | ||
| 10/28/2019 | Listed for rent | $1,600$1/sqft |
Source: Owner Report a problem | ||
| 6/9/2017 | Sold | $147,500+1.7%$127/sqft |
Source:  FMLS GA #5842979 Report a problem FMLS GA #5842979 Report a problem | ||
| 5/6/2017 | Pending sale | $145,000$125/sqft |
Source: CLICKIT REALTY #5842979 Report a problem | ||
| 5/3/2017 | Listed for sale | $145,000+23.9%$125/sqft |
Source: CLICKIT REALTY #5842979 Report a problem | ||
| 9/13/2006 | Sold | $117,000-15.2%$101/sqft |
Source: Public Record Report a problem | ||
| 4/11/2006 | Sold | $138,000-19.8%$119/sqft |
Source: Public Record Report a problem | ||
| 7/25/2005 | Sold | $172,000+27.4%$148/sqft |
Source: Public Record Report a problem | ||
| 2/2/2005 | Sold | $134,999+31.1%$116/sqft |
Source: Public Record Report a problem | ||
| 3/27/2001 | Sold | $103,000-3.7%$89/sqft |
Source: Public Record Report a problem | ||
| 6/21/2000 | Sold | $107,000+3243.8%$92/sqft |
Source: Public Record Report a problem | ||
| 3/22/1999 | Sold | $3,200$3/sqft |
Source: Public Record Report a problem | ||
Public tax history
| Year | Property taxes | Tax assessment |
|---|---|---|
| 2025 | $5,218 +6.6% | $127,560 +6.7% |
| 2024 | $4,896 +35.2% | $119,600 +5.3% |
| 2023 | $3,623 -14.7% | $113,560 +8.2% |
| 2022 | $4,246 +47.2% | $104,920 +47.4% |
| 2021 | $2,884 +16.4% | $71,200 +19% |
| 2020 | $2,477 -12.8% | $59,840 +1.8% |
| 2019 | $2,843 | $58,800 +2.9% |
| 2018 | $2,843 | $57,160 +187.5% |
| 2017 | $2,843 +113% | $19,880 |
| 2016 | $1,335 +0.3% | $19,880 |
| 2015 | $1,331 +73.9% | $19,880 +17.8% |
| 2014 | $765 +34.7% | $16,880 +31.1% |
| 2013 | $568 -0.7% | $12,880 |
| 2012 | $572 | $12,880 |
| 2011 | -- | $12,880 -36.2% |
| 2010 | $892 +245.1% | $20,200 -54.2% |
| 2009 | $259 | $44,120 -27.9% |
| 2008 | -- | $61,160 |
| 2007 | $369 -70.9% | $61,160 +107.5% |
| 2001 | $1,268 | $29,480 |
Find assessor info on the county website
Monthly payment
Est. payment
Payment breakdown
Explore the cost of this home by adjusting the details. Changes won't be saved.Climate risks
Neighborhood: Sylvan Hills
Nearby schools
Schools provided by the listing agent
- Elementary: Perkerson
- Middle: Sylvan Hills
Source: GAMLS. This data may not be complete. We recommend contacting the local school district to confirm school assignments for this home.
Similar homes
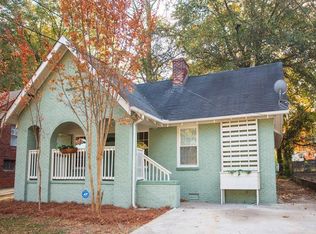
- $275,0003 bd1 ba1.3k sqft463 Lynnhaven Dr SW, Atlanta, GA 30310Active

 MLS ID #10833463, Sara Lee Parker, Keller Williams Realty. GAMLS
 - $289,0003 bd2 ba1.1k sqft1026 Astor Ave SW, Atlanta, GA 30310Active
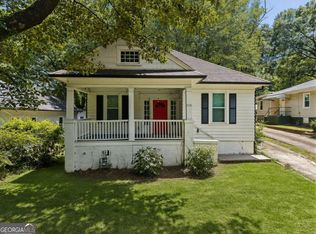 MLS ID #10857166, Hanifa McGaffie, 14th & Luxe Realty. GAMLS
 - $345,0003 bd2 ba1.2k sqft1547 Melrose Dr SW, Atlanta, GA 30310Active
 MLS ID #10821906, April Foster, Realty One Group Visionaries. GAMLS
 - $259,0003 bd2 ba1.3k sqft698 Garibaldi St SW, Atlanta, GA 30310For Sale
 MLS ID #7766676, Wilson Property Partners, Bolst. FMLS GA
 - $359,9003 bd2 ba1.6k sqft1553 Sylvan Rd SW, Atlanta, GA 30310ActiveMLS ID #10801340, Alicia Rylander, Keller Williams Realty. GAMLS
- $348,5603 bd2 ba1.3k sqft1680 Fairbanks St SW, Atlanta, GA 30310ActiveMLS ID #10805627, Monica Castro, eXp Realty. GAMLS
- $249,0003 bd2 ba1.4k sqft2158 Wingate St SW, Atlanta, GA 30310ActiveMLS ID #10819569, Jennifer Stevens, Atlanta Communities. GAMLS
- $275,0003 bd1 ba1.2k sqft1755 Cascade Ter SW, Atlanta, GA 30311ActiveMLS ID #10836247, Sherry Bailey, Coldwell Banker Realty. GAMLS
- $310,0003 bd3 ba1.5k sqft946 Astor Ave SW, Atlanta, GA 30310ActiveMLS ID #10786799, Shatima Tankson, Keller Williams West Atlanta. GAMLS
- $260,0003 bd2 ba1.4k sqft227 Upshaw St SW, Atlanta, GA 30315ActiveMLS ID #10832571, Sara Poteat, Real Broker, LLC. GAMLS
- $319,9003 bd3 ba1.5k sqft1012 Mc Daniel St SW, Atlanta, GA 30310ActiveMLS ID #10854955, Meg Councilman, Compass. GAMLS
- $289,9003 bd2 ba1.5k sqft2597 Elsinore St, East Pt, GA 30344ActiveMLS ID #10867197, Steven Ozer, Bolst. GAMLS
- $270,0003 bd2 ba1k sqft2106 Penrose Dr, Atlanta, GA 30344ActiveMLS ID #10793022, Steven T Koleno, Beycome Brokerage Realty LLC. GAMLS
- $289,9003 bd2 ba1.3k sqft2123 Rachael St SE, Atlanta, GA 30315ActiveMLS ID #10836779, Oneida Holloman, Homes By Holloman LLC. GAMLS
- $267,9003 bd2 ba1k sqft882 Hall St NW, Atlanta, GA 30318ActiveMLS ID #10831450, David Ramdeen, LPT Realty. GAMLS
- $259,0003 bd2 ba1.3k sqft740 Tara Cir SE, Atlanta, GA 30354ActiveMLS ID #10856571, Kemi Inegbedion, JKOM Realty. GAMLS
- $350,0003 bd2 ba1.2k sqft674 Jett St NW, Atlanta, GA 30318ActiveMLS ID #10870450, Monarch Realty Partners, Real Broker, LLC. GAMLS
- $310,0003 bd2 ba1.3k sqft1579 Mozley Pl SW, Atlanta, GA 30314ActiveMLS ID #10818018, Jacquelyn Griffith, Keller Williams West Atlanta. GAMLS
- $299,9993 bd3 ba1.7k sqft198 Joe Louis Dr NW, Atlanta, GA 30314ActiveMLS ID #10838140, Daniel Klein, Coldwell Banker Realty. GAMLS
- $400,0003 bd2 ba1.3k sqft654 Gillette Ave SW, Atlanta, GA 30310ActiveMLS ID #10842992, Caitlyn Verdugo, Keller Williams Realty. GAMLS
