Skip main navigation
Closed
  • $252,000

    964 Kevin Dr, Kent, OH 44240

    3beds
    1,836sqft
    Single Family Residence
    Built in 1975
    0.39 Acres Lot
    $306,500 Zestimate®
    $137/sqft
    $1,969 Estimated rent

    Home value

    $306,500

    $288,000 - $325,000

    $1,969/mo

    Zestimate® history
    Loading
    Loading...

    Owner options

    List your home for rent

    $1,969/mo

    Rent Zestimate®

    Find your next renter with Zillow Rental Manager. Plus, with online applications, you can quickly screen prospective tenants – for free.

    Learn more

    $1,969/mo

    Rent Zestimate®

    Refinance and save

    $1,609/mo

    Est. payment

    Refinancing to a lower rate could help reduce your monthly payments and save thousands over the life of the loan.

    See today's rates

    $1,609/mo

    Est. payment

    Explore your selling options

    Work with a Zillow partner agent

    Leverage their expertise and Zillow's premium Showcase listings to get your home seen by more buyers.

    Get started

    List with your own agent

    Get your home in front of millions of buyers by listing it on Zillow.

    Learn how to do it

    Sell it yourself

    Take full control of how buyers see your home on Zillow by listing For Sale by Owner (FSBO).

    List your home

    What's special

    Rear deckSliding glass doorsStainless steel appliancesFully fenced backyardBeautifully updated kitchenCozy lower-level family roomWood-burning fireplace
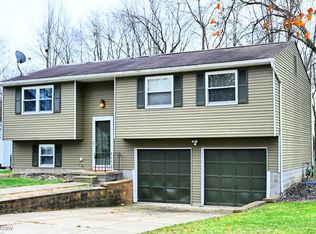
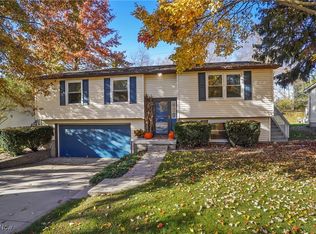
    Welcome home to this charming 3-bedroom, 1.5-bath split-level nestled in a convenient neighborhood within the Kent City School District. Thoughtfully designed for both comfort and functionality, this home features two inviting living spaces—a spacious main-level living room and a cozy lower-level family room with a wood-burning fireplace, perfect for relaxing or entertaining. Upstairs, you'll find all three freshly carpeted bedrooms and an updated full bath, offering a practical and private layout. The beautifully updated kitchen, renovated in 2020, showcases stainless steel appliances and ceramic tile flooring. It opens to the dining room, where sliding glass doors lead to a rear deck and a fully fenced backyard—complete with a firepit and storage shed—ideal for outdoor living, summer BBQs, and keeping pets or children safely contained. Recent Updates Include: Kitchen renovation '20, Laminate flooring '20, Hot water heater '20, windows '22, Roof replacement '23, Front deck '25, lighting, ceiling fans and freshly painted through out. Additional highlights include a one-car attached garage and an extended driveway with a parking pad for extra vehicles. This well-maintained home offers the perfect blend of charm, space, and location—just minutes from Stow as well as downtown Kent’s shopping, restaurants, and community festivals. PLEASE NOTE: Seller is requesting highest and best offers by Monday, August 11th @6:00PM

    Zillow last checked:

    Listing updated:

    Listing Provided by:

    Barry M Brizes 330-329-7725 Barry.Brizes@eXpRealty.com,

    EXP Realty, LLC.

    Bought with:

    Brent Smith, 2020006243

    Keller Williams Chervenic Rlty

    Source: MLS Now,MLS#: 5140247MLS LogoOriginating MLS: Akron Cleveland Association of REALTORS

    Facts & features

    Interior

    Bedrooms & bathrooms
    • Bedrooms: 3
    • Bathrooms: 2
    • Full bathrooms: 1
    • 1/2 bathrooms: 1
    Primary bedroom
    • Description: Flooring: Carpet
    • Level: Second
    • Dimensions: 11 x 10
    Bedroom
    • Description: Flooring: Carpet
    • Level: Second
    • Dimensions: 12 x 8
    Bedroom
    • Description: Flooring: Carpet
    • Level: Second
    • Dimensions: 9 x 8
    Dining room
    • Description: Flooring: Ceramic Tile
    • Features: Window Treatments
    • Level: First
    • Dimensions: 11 x 9
    Family room
    • Description: Flooring: Carpet
    • Features: Fireplace
    • Level: Lower
    • Dimensions: 17 x 13
    Kitchen
    • Level: First
    • Dimensions: 11 x 8
    Living room
    • Description: Flooring: Laminate
    • Features: Window Treatments
    • Level: First
    • Dimensions: 17 x 14
    Heating
    • Forced Air, Gas
    Cooling
    • Attic Fan
    Appliances
    • Included: Dishwasher, Disposal, Microwave, Range, Refrigerator
    • Laundry: In Basement, Lower Level
    Features
    • Ceiling Fan(s)
    • Windows: Double Pane Windows, Screens, Window Treatments
    • Basement: Finished,Partially Finished,Storage Space,Unfinished,Sump Pump
    • Number of fireplaces: 1
    • Fireplace features: Basement
    Interior area
    • Total structure area: 1,836
    • Total interior livable area: 1,836 sqft
    • Finished area above ground: 1,368
    • Finished area below ground: 468

    Property

    Parking
    • Total spaces: 1
    • Parking features: Attached, Concrete, Driveway, Electricity, Garage Faces Front, Garage, Garage Door Opener, Deck, On Street
    • Attached garage spaces: 1
    Features
    • Levels: Three Or More,Two,Multi/Split
    • Stories: 2
    • Patio & porch: Deck, Front Porch
    • Exterior features: Storage
    • Fencing: Chain Link
    Lot
    • Size: 0.39 Acres
    • Dimensions: 89 x 190
    Details
    • Additional structures: Shed(s)
    • Parcel number: 170441000016000

    Construction

    Type & style
    • Home type: SingleFamily
    • Architectural style: Split Level
    • Property subtype: Single Family Residence
    Materials
    • Vinyl Siding
    • Foundation: Block
    • Roof: Asphalt,Fiberglass
    Condition
    • Updated/Remodeled
    • Year built: 1975
    Details
    • Warranty included: Yes

    Utilities & green energy

    • Sewer: Public Sewer
    • Water: Public

    Community & neighborhood

    Security
    • Security features: Smoke Detector(s)
    Community
    • Community features: Medical Service, Playground, Park, Restaurant, Shopping, Street Lights, Sidewalks
    Location
    • Region: Kent
    • Subdivision: Farmbrook Sub

    Other

    Other facts
    • Listing terms: Cash,Conventional,FHA,VA Loan

    Price history

    DateEventPrice
    9/26/2025Sold$252,000+5%$137/sqft
    Source: MLS Now #5140247 Report a problem
    8/12/2025Pending sale$240,000$131/sqft
    Source: MLS Now #5140247 Report a problem
    8/7/2025Listed for sale$240,000+66.7%$131/sqft
    Source: MLS Now #5140247 Report a problem
    2/21/2020Sold$144,000-3.9%$78/sqft
    Source: MLS Now #4152540 Report a problem
    1/10/2020Pending sale$149,900$82/sqft
    Source: Keller Williams Realty Legacy Group #4152540 Report a problem
    11/26/2019Listed for sale$149,900+27.4%$82/sqft
    Source: Keller Williams Realty Legacy Group #4152540 Report a problem
    3/22/2016Sold$117,650-1.1%$64/sqft
    Source: Public Record Report a problem
    6/14/2015Listing removed$119,000$65/sqft
    Source: Century 21 Wilbur Realty-OH #3637118 Report a problem
    3/25/2015Pending sale$119,000$65/sqft
    Source: CENTURY 21 Wilbur Realty #3637118 Report a problem
    12/10/2014Price change$119,000-4%$65/sqft
    Source: CENTURY 21 Wilbur Realty #3637118 Report a problem
    10/9/2014Price change$123,900-4.6%$67/sqft
    Source: CENTURY 21 Wilbur Realty #3637118 Report a problem
    7/21/2014Listed for sale$129,900-8.9%$71/sqft
    Source: Century 21 Wilbur Realty, Inc. #3637118 Report a problem
    12/11/2007Sold$142,650$78/sqft
    Source: Public Record Report a problem

    Public tax history

    YearProperty taxesTax assessment
    2025$3,403 +1.6%$74,700
    2024$3,348 +6.1%$74,700 +30.8%
    2023$3,154 +0.1%$57,130
    2022$3,152 -0.2%$57,130
    2021$3,159 +7%$57,130 +19.8%
    2020$2,953 +0%$47,680
    2019$2,953 +0.9%$47,680 +9.1%
    2018$2,927 $43,720
    2017$2,927 +0.2%$43,720
    2016$2,920 0%$43,720
    2015$2,920 -1.7%$43,720
    2014$2,969 +0.7%$43,720
    2013$2,948 +12.4%$43,720
    2012$2,623 +5%$43,720 +0.9%
    2011$2,497 +2.3%$43,330
    2010$2,440 +1.3%$43,330
    2009$2,409 $43,330
    2008$2,409 $43,330 -5%
    2007-- $45,610
    2005$2,072 +0.1%--
    2004$2,069 +2%--
    2003$2,028 +9.4%--
    2002$1,853 -51.1%--
    2001$3,791 -0.2%--
    2000$3,800 +16.8%--
    1999$3,252 --

    Find assessor info on the county website

    Neighborhood: 44240

    Nearby schools

    GreatSchools rating
    Schools provided by the listing agent
    • District: Kent CSD - 6705

    Source: MLS Now. This data may not be complete. We recommend contacting the local school district to confirm school assignments for this home.

    Get a cash offer in 3 minutes
    Find out how much your home could sell for in as little as 3 minutes with a no-obligation cash offer.
    Estimated market value
    $306,500
    Get a cash offer in 3 minutes
    Find out how much your home could sell for in as little as 3 minutes with a no-obligation cash offer.
    Estimated market value
    $306,500