Skip main navigation
Closed
  • $265,000

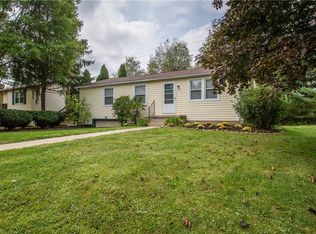
    982 Kevin Dr, Kent, OH 44240

    3beds
    2,063sqft
    Single Family Residence
    Built in 1982
    0.26 Acres Lot
    $288,300 Zestimate®
    $128/sqft
    $2,000 Estimated rent

    Home value

    $288,300

    $245,000 - $340,000

    $2,000/mo

    Zestimate® history
    Loading
    Loading...

    Owner options

    List your home for rent

    $2,000/mo

    Rent Zestimate®

    Find your next renter with Zillow Rental Manager. Plus, with online applications, you can quickly screen prospective tenants – for free.

    Learn more

    $2,000/mo

    Rent Zestimate®

    Refinance and save

    $1,693/mo

    Est. payment

    Refinancing to a lower rate could help reduce your monthly payments and save thousands over the life of the loan.

    See today's rates

    $1,693/mo

    Est. payment

    Explore your selling options

    Work with a Zillow partner agent

    Leverage their expertise and Zillow's premium Showcase listings to get your home seen by more buyers.

    Get started

    List with your own agent

    Get your home in front of millions of buyers by listing it on Zillow.

    Learn how to do it

    Sell it yourself

    Take full control of how buyers see your home on Zillow by listing For Sale by Owner (FSBO).

    List your home

    What's special

    Private deckRecessed lightingStainless steel appliancesElegant crown moldingRemodeled bathroomsSpacious quarter-acre lotNewer flooring
    Step into this beautifully maintained 3-bedroom, 2-full bath residence situated on a serene cul-de-sac, offering a perfect blend of comfort and style on a spacious quarter-acre lot. From the moment you enter, you’ll be captivated by the attention to detail, including elegant crown molding and recessed lighting that enhances the inviting atmosphere. The heart of the home is the stunning gourmet kitchen, equipped with abundant cabinetry, generous counter space, stainless steel appliances, and convenient spice racks. This chef’s paradise flows seamlessly into the large living and dining areas, making it perfect for entertaining or family gatherings. Enjoy easy access to the private deck, an ideal spot for relaxation. Recent upgrades include newer flooring in the living room, dining room & owners' bedroom. Newer carpeting in the basement, HVAC system August '23, New hot water tank July '24, sump pump with battery backup September '24. This home also features remodeled bathrooms—one upstairs and a full bath on the lower level. Additional highlights include a concrete driveway with French drain, sun sails over the deck, smart Wi-Fi dimmers in multiple rooms, and multicolor LED RGB can lights in the living area. This move-in-ready gem combines modern conveniences with timeless charm, making it the perfect place to call home. Don’t miss your chance to experience all that this property has to offer! Subject to seller purchasing home of choice.

    Zillow last checked:

    Listing updated:

    Listing Provided by:

    Barry M Brizes Barry.Brizes@eXpRealty.com330-329-7725,

    EXP Realty, LLC.

    Bought with:

    Non-Member Non-Member, 9999

    Non-Member

    Source: MLS Now,MLS#: 5080511MLS LogoOriginating MLS: Akron Cleveland Association of REALTORS

    Facts & features

    Interior

    Bedrooms & bathrooms
    • Bedrooms: 3
    • Bathrooms: 2
    • Full bathrooms: 2
    • Main level bathrooms: 1
    • Main level bedrooms: 3
    Primary bedroom
    • Description: Owners Bedroom,Flooring: Luxury Vinyl Tile
    • Level: First
    • Dimensions: 13 x 11
    Bedroom
    • Description: Bedroom 2,Flooring: Carpet
    • Level: First
    • Dimensions: 11 x 10
    Bedroom
    • Description: Bedroom 3,Flooring: Carpet
    • Level: First
    • Dimensions: 8 x 8
    Dining room
    • Description: Dining room,Flooring: Luxury Vinyl Tile
    • Features: Smart Thermostat
    • Level: First
    • Dimensions: 12 x 11
    Family room
    • Description: Flooring: Carpet
    • Level: Lower
    • Dimensions: 17 x 14
    Kitchen
    • Description: Kitchen,Flooring: Ceramic Tile
    • Level: First
    • Dimensions: 11 x 9
    Living room
    • Description: Living room,Flooring: Luxury Vinyl Tile
    • Features: Smart Light(s)
    • Level: First
    • Dimensions: 25 x 11
    Heating
    • Forced Air, Gas
    Cooling
    • Central Air
    Appliances
    • Included: Dishwasher, Disposal, Microwave, Range
    • Laundry: Lower Level, Laundry Room
    Features
    • Breakfast Bar, Smart Thermostat
    • Windows: Double Pane Windows
    • Basement: Finished,Partial,Sump Pump
    • Has fireplace: No
    • Fireplace features: None
    Interior area
    • Total structure area: 2,063
    • Total interior livable area: 2,063 sqft
    • Finished area above ground: 2,063

    Property

    Parking
    • Total spaces: 2
    • Parking features: Attached, Basement, Concrete, Electricity, Garage Faces Front, Garage, Garage Door Opener, On Street
    • Attached garage spaces: 2
    Features
    • Levels: Two,Multi/Split
    • Stories: 2
    • Patio & porch: Deck, Wrap Around
    • Pool features: None
    Lot
    • Size: 0.26 Acres
    • Dimensions: 65 x 175
    Details
    • Additional structures: Outbuilding, Storage
    • Parcel number: 170441000019000

    Construction

    Type & style
    • Home type: SingleFamily
    • Architectural style: Bi-Level
    • Property subtype: Single Family Residence
    Materials
    • Vinyl Siding
    • Foundation: Block
    • Roof: Asphalt,Fiberglass
    Condition
    • Year built: 1982

    Utilities & green energy

    • Sewer: Public Sewer
    • Water: Public

    Community & neighborhood

    Security
    • Security features: Smoke Detector(s)
    Community
    • Community features: Curbs, Fitness Center, Laundry Facilities, Medical Service, Playground, Park, Restaurant, Shopping, Street Lights, Sidewalks
    Location
    • Region: Kent
    • Subdivision: Farmbrook

    Other

    Other facts
    • Listing terms: Cash,Conventional,FHA,VA Loan

    Price history

    DateEventPrice
    12/13/2024Sold$265,000+6%$128/sqft
    Source: MLS Now #5080511 Report a problem
    11/21/2024Pending sale$250,000$121/sqft
    Source: MLS Now #5080511 Report a problem
    11/5/2024Contingent$250,000$121/sqft
    Source: MLS Now #5080511 Report a problem
    10/29/2024Listed for sale$250,000+52.1%$121/sqft
    Source: MLS Now #5080511 Report a problem
    9/13/2019Sold$164,400+2.8%$80/sqft
    Source: MLS Now #4120747 Report a problem
    8/1/2019Listed for sale$159,900+30%$78/sqft
    Source: Howard Hanna #4120747 Report a problem
    6/16/2006Sold$123,000$60/sqft
    Source: Public Record Report a problem

    Public tax history

    YearProperty taxesTax assessment
    2025$2,690 +1.6%$59,050
    2024$2,647 -19.3%$59,050 +19.7%
    2023$3,278 +18%$49,320
    2022$2,778 -0.6%$49,320
    2021$2,796 +8.4%$49,320 +20.2%
    2020$2,578 +1.5%$41,030
    2019$2,541 +0.7%$41,030 +8.8%
    2018$2,524 $37,700
    2017$2,524 +0.2%$37,700
    2016$2,517 0%$37,700
    2015$2,518 -1.7%$37,700
    2014$2,560 +0.7%$37,700
    2013$2,542 +12.4%$37,700
    2012$2,262 +3.7%$37,700 -0.4%
    2011$2,181 +2.3%$37,840
    2010$2,131 +1.3%$37,840
    2009$2,104 $37,840
    2008$2,104 $37,840 -5%
    2007-- $39,840
    2005$1,948 +0.1%--
    2004$1,945 +2%--
    2003$1,907 +9.2%--
    2002$1,746 -51.1%--
    2001$3,571 -0.2%--
    2000$3,579 +15.6%--
    1999$3,096 --

    Find assessor info on the county website

    Neighborhood: 44240

    Nearby schools

    GreatSchools rating
    Schools provided by the listing agent
    • District: Kent CSD - 6705

    Source: MLS Now. This data may not be complete. We recommend contacting the local school district to confirm school assignments for this home.

    Get a cash offer in 3 minutes
    Find out how much your home could sell for in as little as 3 minutes with a no-obligation cash offer.
    Estimated market value
    $288,300
    Get a cash offer in 3 minutes
    Find out how much your home could sell for in as little as 3 minutes with a no-obligation cash offer.
    Estimated market value
    $288,300