Skip main navigation
Closed
Street View
  • $250,000

    976 Kevin Dr, Kent, OH 44240

    3beds
    --sqft
    Single Family Residence
    Built in 1975
    0.29 Acres Lot
    $259,200 Zestimate®
    $--/sqft
    $1,606 Estimated rent

    Home value

    $259,200

    $215,000 - $311,000

    $1,606/mo

    Zestimate® history
    Loading
    Loading...

    Owner options

    List your home for rent

    $1,606/mo

    Rent Zestimate®

    Find your next renter with Zillow Rental Manager. Plus, with online applications, you can quickly screen prospective tenants – for free.

    Learn more

    $1,606/mo

    Rent Zestimate®

    Refinance and save

    $1,713/mo

    Est. payment

    Refinancing to a lower rate could help reduce your monthly payments and save thousands over the life of the loan.

    See today's rates

    $1,713/mo

    Est. payment

    Explore your selling options

    Work with a Zillow partner agent

    Leverage their expertise and Zillow's premium Showcase listings to get your home seen by more buyers.

    Get started

    List with your own agent

    Get your home in front of millions of buyers by listing it on Zillow.

    Learn how to do it

    Sell it yourself

    Take full control of how buyers see your home on Zillow by listing For Sale by Owner (FSBO).

    List your home

    What's special

    Modern upgradesOpen layoutLarge back deckInviting homeUpscale tile workCustom lighting fixturesHigh-end finishes
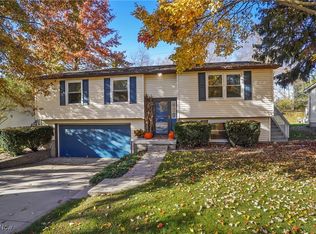
    Welcome to 976 Kevin Drive, a beautifully renovated home located on a quiet Cul de Sac and in one of Kent's most desirable neighborhoods, just minutes from downtown Kent, Kent State University, restaurants, shops, parks, and entertainment. Renovated throughout and filled with natural light, this inviting home features an open layout with a brand-new kitchen showcasing solid-surface countertops, custom lighting fixtures, an island, and stainless steel appliances. With three - possibly four bedrooms and two full baths, the home offers flexible living options for families, guests, or a home office. Both bathrooms have been finished to a high standard with upscale tile work and premium plumbing and electrical fixtures, adding a touch of luxury to everyday living. The lower level provides even more versatility with an additional family room or recreation room, ideal for movie nights, hobbies, or extra gathering space. A large back deck extends your living area outdoors, creating the perfect spot for relaxing, grilling, or entertaining while overlooking the yard. With its modern upgrades, high-end finishes, and exceptional location, 976 Kevin Drive is a must-see for anyone looking to experience the best of Kent living.

    Zillow last checked:

    Listing updated:

    Listing Provided by:

    John Butala 440-477-9582 johnbutala@mcdhomes.com,

    McDowell Homes Real Estate Services

    Bought with:

    Courtney Hatfield, 2018003254

    McDowell Homes Real Estate Services

    Kylie Graska, 2021006057

    McDowell Homes Real Estate Services

    Source: MLS Now,MLS#: 5173729MLS LogoOriginating MLS: Lake Geauga Area Association of REALTORS

    Facts & features

    Interior

    Bedrooms & bathrooms
    • Bedrooms: 3
    • Bathrooms: 2
    • Full bathrooms: 2
    • Main level bathrooms: 1
    • Main level bedrooms: 3
    Primary bedroom
    • Level: First
    Bedroom
    • Level: First
    Bedroom
    • Level: First
    Primary bathroom
    • Level: First
    Bathroom
    • Level: Lower
    Dining room
    • Level: First
    Family room
    • Level: First
    Kitchen
    • Level: First
    Laundry
    • Level: Lower
    Recreation
    • Level: Lower
    Heating
    • Forced Air, Gas
    Cooling
    • Central Air
    Appliances
    • Included: Dishwasher, Microwave, Range, Refrigerator
    • Laundry: Lower Level, Laundry Room
    Features
    • Granite Counters, Kitchen Island
    • Basement: Exterior Entry,Finished,Interior Entry,Walk-Up Access
    • Has fireplace: No

    Property

    Parking
    • Total spaces: 1
    • Parking features: Attached, Garage, Inside Entrance
    • Attached garage spaces: 1
    Features
    • Levels: Two,Multi/Split
    • Stories: 2
    • Patio & porch: Deck
    Lot
    • Size: 0.29 Acres
    Details
    • Parcel number: 170441000018000
    • Special conditions: Standard

    Construction

    Type & style
    • Home type: SingleFamily
    • Architectural style: Bi-Level
    • Property subtype: Single Family Residence
    Materials
    • Vinyl Siding
    • Roof: Asphalt
    Condition
    • Updated/Remodeled
    • Year built: 1975

    Utilities & green energy

    • Sewer: Public Sewer
    • Water: Public

    Community & neighborhood

    Location
    • Region: Kent

    Other

    Other facts
    • Listing terms: Cash,Conventional,FHA,VA Loan

    Price history

    DateEventPrice
    3/13/2026Pending sale$249,9000%
    Source: MLS Now #5173729 Report a problem
    3/12/2026Sold$250,000+0%
    Source: MLS Now #5173729 Report a problem
    2/10/2026Contingent$249,900
    Source: MLS Now #5173729 Report a problem
    1/5/2026Listed for sale$249,900
    Source: MLS Now #5173729 Report a problem
    12/8/2025Pending sale$249,900
    Source: MLS Now #5173729 Report a problem
    11/21/2025Listed for sale$249,900+108.3%
    Source: MLS Now #5173729 Report a problem
    8/29/2024Sold$120,000
    Source: Public Record Report a problem

    Public tax history

    YearProperty taxesTax assessment
    2025$2,302 +1.6%$49,290
    2024$2,267 -5.6%$49,290 +19.2%
    2023$2,400 +31%$41,340
    2022$1,832 +1.7%$41,340
    2021$1,802 +11.4%$41,340 +18.6%
    2020$1,617 +0%$34,860
    2019$1,617 -3.3%$34,860 +3.3%
    2018$1,673 $33,740
    2017$1,673 +0.2%$33,740
    2016$1,669 0%$33,740
    2015$1,669 -1.7%$33,740
    2014$1,697 +0.7%$33,740
    2013$1,685 +12.4%$33,740
    2012$1,499 +5.5%$33,740 +1%
    2011$1,421 -24.5%$33,400
    2010$1,881 +1.3%$33,400
    2009$1,857 $33,400
    2008$1,857 $33,400 -5%
    2007-- $35,140
    2005$1,765 +0.1%--
    2004$1,763 +2%--
    2003$1,728 +9%--
    2002$1,586 -51.1%--
    2001$3,244 -0.2%--
    2000$3,252 +9.1%--
    1999$2,982 --

    Find assessor info on the county website

    Neighborhood: 44240

    Nearby schools

    GreatSchools rating
    Schools provided by the listing agent
    • District: Kent CSD - 6705

    Source: MLS Now. This data may not be complete. We recommend contacting the local school district to confirm school assignments for this home.

    Get a cash offer in 3 minutes
    Find out how much your home could sell for in as little as 3 minutes with a no-obligation cash offer.
    Estimated market value
    $259,200
    Get a cash offer in 3 minutes
    Find out how much your home could sell for in as little as 3 minutes with a no-obligation cash offer.
    Estimated market value
    $259,200