Beautifully updated condo in Windsor's Town Green 1 block to the smart depot!! This unit boasts 1,942+/- sq ft with 3 bedrooms and 2.5 bathrooms. This condo features plantation shutters, wide plank floors & a sunny patio. The well-appointed kitchen with new slab counters, updated appliances, gas range, bar seating, and shelved pantry closet. The open layout featuring the kitchen, dining area, and living room with a gas fireplace create a welcoming environment to host guests. Open up your french doors to a sunny deck. The upstairs offers the primary suite with a spacious walk-in closet & dual sink ensuite bathroom, 2 guest bedrooms, full bathroom and convenient interior laundry. Beautiful dual pane windows fill this home with natural light. Secure keypad entry from the street, garage with interior access and so many wonderful activities right outside the door, this fantastic condo offers an enjoyable quality of life. Relax with your coffee or wine on the charming outdoor deck or immerse yourself in the Town Green lifestyle and enjoy a stroll to the restaurants, coffee shops, tasting rooms, shops, Oliver's market all within .5 mile of your front door. Weekly Farmers Markets, playground, public library and Seasonal live music on the Green provide year round activities for all ages. Located just 10 minutes to Healdsburg where you'll find Michelin star restaurants, & world renowned wineries, 1 block to Smart Train Depot, 4 miles to Sonoma County's Airport, and less than 1 mile to Hwy 101 making commuting a breeze.
Active
$579,000
964 Mcclelland Drive, Windsor, CA 95492
3beds
1,942sqft
Condominium
Built in 2003
-- sqft lot
$576,100 Zestimate®
$298/sqft
$737/mo HOA
What's special
Gas fireplaceGarage with interior accessBeautifully updated condoSunny patioWide plank floorsBar seatingUpdated appliances
- 4 days
- 405
- 25
Likely to sell faster than
Zillow last checked:
Listing updated:
Listed by:
Mary B Haufler DRE #01471644 707-328-3868,
Artisan Sotheby's Int'l Realty 707-284-1111,
Ariana Haufler DRE #01971529 707-494-4358,
Artisan Sotheby's Int'l Realty
Source: BAREIS,MLS#: 326085143 Originating MLS: Sonoma
Facts & features
Interior
Bedrooms & bathrooms
- Bedrooms: 3
- Bathrooms: 3
- Full bathrooms: 2
- 1/2 bathrooms: 1
Rooms
- Room types: Great Room, Kitchen, Master Bathroom, Master Bedroom
Primary bedroom
- Features: Walk-In Closet(s)
Dining room
- Features: Dining/Family Combo
Kitchen
- Features: Breakfast Area, Kitchen/Family Combo, Pantry Closet
- Level: Main
Living room
- Features: Great Room
Heating
- Central
Cooling
- Central Air
Appliances
- Included: Disposal, Wine Refrigerator, Dryer, Washer
- Laundry: Cabinets, Inside Area
Features
- Basement: None
- Number of fireplaces: 1
- Fireplace features: Gas Starter
Interior area
- Total structure area: 1,942
- Total interior livable area: 1,942 sqft
Video & virtual tour
Property
Parking
- Total spaces: 2
- Parking features: Attached
- Attached garage spaces: 1
Features
- Levels: Two
- Stories: 2
- Exterior features: Balcony
Lot
- Features: Low Maintenance
Details
- Parcel number: 066670014000
- Special conditions: Standard
Construction
Type & style
- Home type: Condo
- Property subtype: Condominium
- Attached to another structure: Yes
Condition
- Year built: 2003
Utilities & green energy
- Sewer: Public Sewer
- Water: Public
- Utilities for property: Cable Available, Electricity Connected, Internet Available, Natural Gas Connected, Sewer In & Connected
Community & HOA
HOA
- Has HOA: Yes
- Amenities included: None
- Services included: Insurance, Insurance on Structure, Maintenance Structure, Roof, Trash
- HOA fee: $737 monthly
- HOA name: Town Green Village Association
- HOA phone: 707-836-9112
Location
- Region: Windsor
Financial & listing details
- Price per square foot: $298/sqft
- Tax assessed value: $580,065
- Date on market: 10/21/2026
- Electric utility on property: Yes
Estimated market value
$576,100
$547,000 - $605,000
$3,654/mo
Price history
| Date | Event | Price |
|---|---|---|
| 10/21/2026 | Listed for sale | $579,000+11.3%$298/sqft |
Source:  BAREIS #326085143 Report a problem | ||
| 11/15/2019 | Sold | $520,000+0%$268/sqft |
Source: BAREIS #21926838 Report a problem | ||
| 10/24/2019 | Pending sale | $519,900$268/sqft |
Source: RE/MAX Marketplace #21926838 Report a problem | ||
| 10/15/2019 | Price change | $519,900-3.7%$268/sqft |
Source: RE/MAX Marketplace #21926838 Report a problem | ||
| 7/2/2019 | Price change | $539,900-3.6%$278/sqft |
Source: RE/MAX Marketplace #21903776 Report a problem | ||
| 4/25/2019 | Price change | $559,900-1.8%$288/sqft |
Source: RE/MAX Marketplace #21903776 Report a problem | ||
| 4/5/2019 | Price change | $569,900-0.9%$293/sqft |
Source: RE/MAX Marketplace #21903776 Report a problem | ||
| 3/18/2019 | Price change | $575,000-1.7%$296/sqft |
Source: RE/MAX Marketplace #21903776 Report a problem | ||
| 3/4/2019 | Listed for sale | $585,000$301/sqft |
Source: RE/MAX Marketplace #21903776 Report a problem | ||
| 9/22/2012 | Listing removed | $1,950$1/sqft |
Source: vFlyer Rentals Report a problem | ||
| 8/11/2012 | Price change | $1,950-2.3%$1/sqft |
Source: vFlyer Rentals Report a problem | ||
| 7/27/2012 | Price change | $1,995-2.7%$1/sqft |
Source: vFlyer Rentals Report a problem | ||
| 7/24/2012 | Listed for rent | $2,050+2.8%$1/sqft |
Source: vFlyer Rentals Report a problem | ||
| 7/4/2011 | Listing removed | $1,995$1/sqft |
Source: vFlyer Rentals Report a problem | ||
| 5/5/2011 | Listed for rent | $1,995$1/sqft |
Source: vFlyer Rentals Report a problem | ||
Public tax history
| Year | Property taxes | Tax assessment |
|---|---|---|
| 2026 | -- | $580,065 +2% |
| 2025 | $6,922 +2.2% | $568,692 +2% |
| 2024 | $6,771 +2% | $557,542 +2% |
| 2023 | $6,641 +1.8% | $546,611 +2% |
| 2022 | $6,526 +1.6% | $535,894 +2% |
| 2021 | $6,422 -2.2% | $525,387 +1% |
| 2020 | $6,565 +5.6% | $520,000 +7.8% |
| 2019 | $6,214 +1.2% | $482,408 +2% |
| 2018 | $6,139 +0.9% | $472,950 +2% |
| 2017 | $6,082 +7.8% | $463,677 +2% |
| 2016 | $5,642 +5.7% | $454,587 +4.5% |
| 2015 | $5,337 +20.5% | $435,000 +22.5% |
| 2014 | $4,428 -98.8% | $355,000 +23.1% |
| 2013 | $367,582 | $288,500 |
| 2012 | -- | $288,500 -3.5% |
| 2011 | -- | $299,000 -7.4% |
| 2010 | -- | $323,000 -3.4% |
| 2009 | -- | $334,500 -0.7% |
| 2008 | -- | $337,000 -16.1% |
| 2007 | -- | $401,666 +2% |
| 2006 | -- | $393,791 +2% |
| 2005 | -- | $386,070 +359.9% |
| 2004 | -- | $83,945 |
Find assessor info on the county website
Monthly payment
Est. payment
Payment breakdown
Explore the cost of this home by adjusting the details. Changes won't be saved.Climate risks
Neighborhood: 95492
Nearby schools
Schools provided by the listing agent
- District: Windsor Unified
Source: BAREIS. This data may not be complete. We recommend contacting the local school district to confirm school assignments for this home.

Similar homes
- $519,0003 bd3 ba1.5k sqft1049 Mcclelland Drive, Windsor, CA 95492For Sale
 MLS ID #326051645, Alex Swindell, Real Brokerage Technologies. BAREIS
- $745,0003 bd2 ba1.5k sqft1029 Hampshire Lane, Windsor, CA 95492For Sale
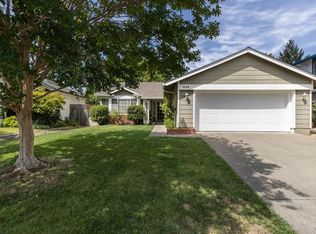 MLS ID #326072786, Crystal Davis, Vanguard Properties. BAREIS
- $749,0003 bd2 ba1.2k sqft918 Pulteney Pl, Windsor, CA 95492For Sale
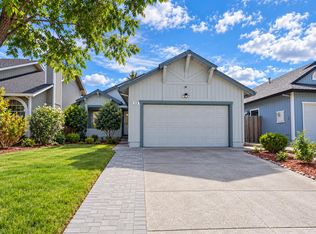 MLS ID #ML82063784, Vinson Trac. MLSListings Inc
- $589,0003 bd3 ba1.2k sqft5245 Poe Court, Santa Rosa, CA 95403For Sale
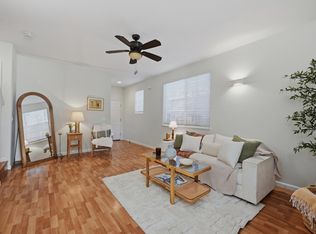 MLS ID #326087907, Carla Ortiz, W Real Estate. BAREIS
