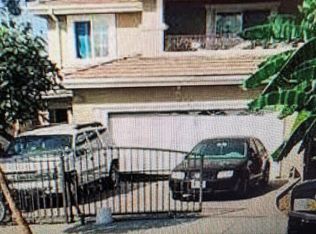
Two words Silicon Valley investors have been waiting to hear: already leased. Welcome to 962/964 Princess Anne Drive, a well maintained income producing duplex tucked in one of San Jose's most strategically positioned pockets, where Willow Glen charm meets Santana Row convenience and Silicon Valley's freeway grid puts the entire Peninsula within reach. Looking to lock in long-term cash flow in a market where vacancy is the real risk, this property checks every box.
Sitting on a generous 6,300 square foot lot, this side-by-side duplex delivers two mirrored 2-bedroom, 1-bath units at approximately 822 & 823 square feet each totaling 1,592 square feet of rentable living space. Both units are occupied with long-term tenants providing stable, verified income from day one. Unit 962 is leased at market rate to a long-term tenant with an established payment history. Unit 964 is assisted under the Section 8 Housing payments made directly and reliably to the owner each month a built-in income guarantee With the national housing shortage showing no signs of easing and HCV vacancy rates among the lowest in any asset class, this dual-income stream represents exactly the kind of stability an investor is looking for.
For sale
$1,250,000
964 Princess Anne Dr, San Jose, CA 95128
4beds
2baths
1,592sqft
:
Get pre-qualifiedN/A
Duplex, Residential Income
Built in 1954
-- sqft lot
$1,233,200 Zestimate®
$785/sqft
$-- HOA
What's special
- 26 days |
- 1,206 |
- 48 |
Zillow last checked:
Listing updated:
Listed by:
Tracey McNeely 01713844 408-401-6501,
eXp Realty of California Inc 888-584-9427
Source: MLSListings Inc,MLS#: ML82052659
Facts & features
Interior
Bedrooms & bathrooms
- Bedrooms: 4
- Bathrooms: 2
Kitchen
- Features: Countertop_Granite, Countertop_Other
Heating
- Gas
Cooling
- None
Appliances
- Included: Gas Cooktop, Dishwasher, Microwave, Refrigerator
Features
- Doors: None
Interior area
- Total structure area: 1,592
- Total interior livable area: 1,592 sqft
Property
Parking
- Total spaces: 2
- Parking features: Detached, On Street
- Garage spaces: 2
- Has carport: Yes
Accessibility
- Accessibility features: None
Features
- Stories: 1
Lot
- Size: 6,300 Square Feet
Details
- Parcel number: 28231008
- Zoning: R2
- Special conditions: Standard
Construction
Type & style
- Home type: MultiFamily
- Property subtype: Duplex, Residential Income
Materials
- Foundation: Crawl Space
- Roof: Composition
Condition
- Year built: 1954
Utilities & green energy
- Gas: IndividualGasMeters
- Sewer: Public Sewer
- Water: Public
- Utilities for property: Water Public, Individual Electric Meters, Individual Gas Meters
Community & HOA
Location
- Region: San Jose
Financial & listing details
- Price per square foot: $785/sqft
- Tax assessed value: $176,694
- Annual tax amount: $1,667
- Date on market: 7/1/2026
- Listing agreement: ExclusiveRightToSell
- Inclusions: DishwasherAllUnits, OvenRangeAllUnits
Estimated market value
$1,233,200
$1.17M - $1.29M
$3,346/mo
Price history
| Date | Event | Price |
|---|---|---|
| 7/1/2026 | Listed for sale | $1,250,000$785/sqft |
Source:  MLSListings Inc #ML82052659 Report a problem MLSListings Inc #ML82052659 Report a problem | ||
Public tax history
| Year | Property taxes | Tax assessment |
|---|---|---|
| 2025 | $4,643 +2.6% | $176,694 +2% |
| 2024 | $4,525 +3.4% | $173,230 +2% |
| 2023 | $4,377 +0.2% | $169,835 +2% |
| 2022 | $4,368 +4.3% | $166,506 +2% |
| 2021 | $4,187 +5.2% | $163,242 +1% |
| 2020 | $3,980 | $161,569 +2% |
| 2019 | $3,980 +6.2% | $158,401 +2% |
| 2018 | $3,747 | $155,296 +2% |
| 2017 | $3,747 +1.8% | $152,252 +2% |
| 2016 | $3,682 +7% | $149,267 +1.5% |
| 2015 | $3,442 +38.7% | $147,025 +2% |
| 2014 | $2,481 | $144,146 +0.5% |
| 2013 | -- | $143,495 +2% |
| 2012 | -- | $140,682 +2% |
| 2011 | -- | $137,924 +0.8% |
| 2010 | -- | $136,894 -0.2% |
| 2009 | -- | $137,221 +2% |
| 2008 | -- | $134,531 +2% |
| 2007 | -- | $131,894 +2% |
| 2006 | -- | $129,308 +2% |
| 2005 | -- | $126,774 +2% |
| 2004 | -- | $124,289 +1.9% |
| 2003 | -- | $122,012 +2% |
| 2002 | -- | $119,620 +2% |
| 2001 | -- | $117,275 |
Find assessor info on the county website
Monthly payment
Est. payment
Payment breakdown
Explore the cost of this home by adjusting the details. Changes won't be saved.Climate risks
Neighborhood: Willow Glen
Nearby schools
GreatSchools rating
- 7/10Sherman Oaks Elementary SchoolGrades: K-8Distance: 0.2 mi
- 5/10Del Mar High SchoolGrades: 9-12Distance: 0.3 mi
Schools provided by the listing agent
- District: CampbellUnionElementary
Source: MLSListings Inc. This data may not be complete. We recommend contacting the local school district to confirm school assignments for this home.
- $140,682-- bd-- ba-- sqft962 Princess Anne Dr, San Jose, CA 95128Off Market
- $142,1462 bd1 ba-- sqft958 Princess Anne Dr, San Jose, CA 95128Off Market

- $1,128,4002 bd1 ba1.5k sqft956 Princess Anne Dr, San Jose, CA 95128Off Market

- $--2 bd1 ba800 sqft956 Princess Anne Dr #956, San Jose, CA 95128Off Market

- $489,7562 bd1 ba1k sqft968 Princess Anne Dr, San Jose, CA 95128Off Market
- $389,9262 bd1 ba850 sqft970 Princess Anne Dr, San Jose, CA 95128Off Market
- $297,576-- bd-- ba-- sqft976 Princess Anne Dr, San Jose, CA 95128Off Market
- $2,082,4004 bd2 ba2.4k sqft967 Sherman Oaks Dr, San Jose, CA 95128Off Market
A local agent can set up tours, give advice and negotiate with sellers.
Similar homes
- $1,250,0004 bd2 ba1.6k sqft329 Atlanta Ave, San Jose, CA 95125For Sale
 MLS ID #ML82043698, Marie Fong. MLSListings Inc
 - $1,000,0003 bd2 ba1.5k sqft342-344 Raymond Ave, San Jose, CA 95128For Sale
 MLS ID #ML82054228, John Tran. MLSListings Inc
 - $1,425,0004 bd4 ba1.6k sqft(Undisclosed Address), San Jose, CA 95110For Sale
 MLS ID #ML82054168, Trisha La. MLSListings Inc
 - $1,199,0005 bd3 ba1.9k sqft491 Auzerais Ave, San Jose, CA 95126For Sale
 MLS ID #ML82054878, Oscar Martinez. MLSListings Inc
 - $1,350,8003 bd3 ba1.8k sqft446 W San Fernando St, San Jose, CA 95110For SaleMLS ID #ML82039703, Martin Topete. MLSListings Inc
- $1,399,8884 bd2 ba1.4k sqft608 Balfour Dr, San Jose, CA 95111For SaleMLS ID #ML82051536, Delyna Vu. MLSListings Inc
- $1,185,8885 bd2 ba1.5k sqft581 Illinois Ave, San Jose, CA 95125For SaleMLS ID #ML82041189, Sylvia L Leung. MLSListings Inc
- $1,249,9994 bd2 ba1.8k sqft3347 Prado Ln, San Jose, CA 95148For SaleMLS ID #PW26146918, Quang Tran, Universal Realty II. CRMLS
- $1,250,0003 bd2 ba1.4k sqft390 Gridley Ct, San Jose, CA 95127For SaleMLS ID #ML82054022, Aqeel Siddiqi. MLSListings Inc
- $1,250,0004 bd2 ba1.7k sqft1582 Fall Ave, San Jose, CA 95127For SaleMLS ID #ML82043760, Matthew Tenczar. MLSListings Inc
- $1,050,0004 bd2 ba1.4k sqft1791 E William St, San Jose, CA 95116For SaleMLS ID #ML82044188, Jose Jaquez. MLSListings Inc
- $1,150,0001 bd2 ba1.3k sqftNorth 5th, San Jose, CA 95112For SaleMLS ID #ML82052616, Michael Shields. MLSListings Inc
- $1,499,9503 bd2 ba1.4k sqft449 Ariel Ct, San Jose, CA 95123For SaleMLS ID #ML82055044, Tim Woodward. MLSListings Inc
- $749,8883 bd2 ba1.4k sqft1310 Saddle Rack St APT 352, San Jose, CA 95126For SaleMLS ID #41142521, Kevin Berg. CCAR
- $1,149,0003 bd1 ba1.2k sqft639 Jackson St, San Jose, CA 95112For SaleMLS ID #ML82054996, Alma Ayala. MLSListings Inc
- $1,758,0003 bd2 ba1.9k sqft446 Mayellen Ave, San Jose, CA 95126For SaleMLS ID #ML82051639, Scott Morrella. MLSListings Inc
- $1,650,0003 bd2 ba1.2k sqft1436 Saratoga Ave, San Jose, CA 95129For SaleMLS ID #ML82053250, Kelly Mechem. MLSListings Inc
- $1,500,0003 bd2 ba1.3k sqft194 S 24th St, San Jose, CA 95116For SaleMLS ID #ML82050619, Lisa Leung. MLSListings Inc
- $1,349,0003 bd2 ba1.7k sqft57 S 17th St, San Jose, CA 95112For SaleMLS ID #ML82052977, Julia Wang. MLSListings Inc
- $1,299,0003 bd2 ba1k sqft637 Penitencia St, Milpitas, CA 95035For SaleMLS ID #ML82053118, Saul Gonzalez. MLSListings Inc
Local buyer's agents are ready to help
