**MOVE IN READY IN LESS THAN 30 DAYS** $3,500 LENDER CREDIT offered with buyer’s use of builder’s preferred lender - Use towards rate buydowns or closing costs! (OPEN HOUSES hosted @ MODEL HOME: 1015 N Laramie Heights) Welcome to Southern Woods! A Trailside Community at the base of Centennial Park 2022 Top Outdoor Facility Rating) Location offers access to miles of trails, greenspaces w/ paved pathways, & bicycle stalls, min away to shopping, food, I-49, & U of A campus! 3 BEDROOM PROW COTTAGE floor plan feat: a covered front porch w cedar post, open concept 1st floor w 9’ ceilings, half bath, LVP floors, & Lshaped kitchen w 3cm granite counters, tiled backsplash, center island w sink, stainless steel appliances! Main floor primary bedrm w/ ensuite bathrm! Upstairs 2 more Bedrms w private ensuites & laundry rm! Main floor back deck! POA $35/mo incl lawn mowing! Join this community in a premier location today!
New construction
Price cut: $10K (7/6)
$315,000
964 S Laramie Hts, Fayetteville, AR 72704
3beds
1,273sqft
Single Family Residence
Built in 2026
1,742 Square Feet Lot
$314,700 Zestimate®
$247/sqft
$35/mo HOA
What's special
Main floor back deckLvp floorsCenter island w sinkStainless steel appliancesTiled backsplash
- 239 days |
- 9 |
- 3 |
Zillow last checked:
Listing updated:
Listed by:
McNaughton Team 479-442-9099,
McNaughton Real Estate 479-442-9099
Source: ArkansasOne MLS,MLS#: 1331121 Originating MLS: Northwest Arkansas Board of REALTORS MLS
Originating MLS: Northwest Arkansas Board of REALTORS MLSFacts & features
Interior
Bedrooms & bathrooms
- Bedrooms: 3
- Bathrooms: 3
- Full bathrooms: 3
Heating
- Central, Electric
Cooling
- Central Air, Electric
Appliances
- Included: Dishwasher, Electric Range, Electric Water Heater, Disposal, Microwave Hood Fan, Microwave, ENERGY STAR Qualified Appliances, Plumbed For Ice Maker
- Laundry: Washer Hookup, Dryer Hookup
Features
- Ceiling Fan(s), Eat-in Kitchen, Granite Counters, Pantry, Split Bedrooms, Walk-In Closet(s)
- Flooring: Luxury Vinyl Plank
- Basement: None
- Has fireplace: No
- Fireplace features: None
Interior area
- Total structure area: 1,273
- Total interior livable area: 1,273 sqft
Video & virtual tour
Property
Parking
- Parking features: No Driveway
Features
- Levels: Two
- Stories: 2
- Patio & porch: Covered, Deck, Porch
- Fencing: None
- Waterfront features: None
Lot
- Size: 1,742 Square Feet
- Features: Central Business District, Landscaped, Near Park, Subdivision
Details
- Additional structures: None
- Parcel number: 76535482000
Construction
Type & style
- Home type: SingleFamily
- Property subtype: Single Family Residence
Materials
- Concrete
- Foundation: Block, Slab
- Roof: Architectural,Shingle
Condition
- To Be Built
- New construction: Yes
- Year built: 2026
Details
- Warranty included: Yes
Utilities & green energy
- Sewer: Public Sewer
- Water: Public
- Utilities for property: Electricity Available, Sewer Available, Water Available
Green energy
- Energy efficient items: Appliances
Community & HOA
Community
- Features: Biking, Near Schools, Park, Shopping, Trails/Paths
- Security: Smoke Detector(s)
- Subdivision: Southern Woods
HOA
- Services included: Maintenance Grounds, See Remarks
- HOA fee: $35 monthly
Location
- Region: Fayetteville
Financial & listing details
- Price per square foot: $247/sqft
- Annual tax amount: $1
- Date on market: 12/18/2025
- Cumulative days on market: 239 days
- Road surface type: Paved
Estimated market value
$314,700
$299,000 - $330,000
$1,915/mo
Price history
| Date | Event | Price |
|---|---|---|
| 7/6/2026 | Price change | $315,000-3.1%$247/sqft |
Source:  ArkansasOne MLS #1331121 Report a problem ArkansasOne MLS #1331121 Report a problem | ||
| 5/28/2026 | Price change | $325,000-3%$255/sqft |
Source: ArkansasOne MLS #1331121 Report a problem | ||
| 12/18/2025 | Listed for sale | $335,000$263/sqft |
Source: ArkansasOne MLS #1331121 Report a problem | ||
Public tax history
Tax history is unavailable.
Monthly payment
Est. payment
Payment breakdown
Explore the cost of this home by adjusting the details. Changes won't be saved.Climate risks
Neighborhood: 72704
Nearby schools
GreatSchools rating
- 5/10John L Colbert Middle SchoolGrades: 5-6Distance: 0.8 mi
- 7/10Ramay Junior High SchoolGrades: 7-8Distance: 0.9 mi
- 7/10Fayetteville High School EastGrades: 9-12Distance: 1.8 mi
Schools provided by the listing agent
- District: Fayetteville
Source: ArkansasOne MLS. This data may not be complete. We recommend contacting the local school district to confirm school assignments for this home.
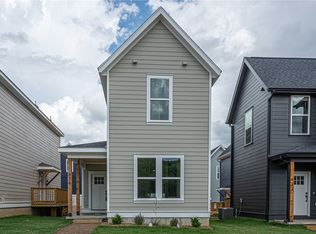
- $315,0003 bd3 ba1.3k sqft3155 W Tulsa St, Fayetteville, AR 72704New Construction
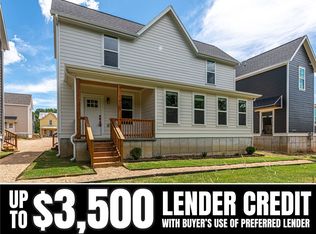
- $315,0003 bd3 ba1.3k sqft958 S Laramie Hts, Fayetteville, AR 72704New Construction
- $315,0003 bd3 ba1.3k sqft976 S Laramie Hts, Fayetteville, AR 72704New Construction
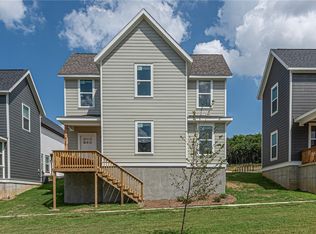
- $315,0003 bd3 ba1.2k sqft932 S Laramie Hts, Fayetteville, AR 72704New Construction
- $315,0003 bd3 ba1.2k sqft936 S Laramie Hts, Fayetteville, AR 72704New Construction
- $315,0003 bd3 ba1.3k sqft952 S Laramie Hts, Fayetteville, AR 72704New Construction
- $324,5763 bd3 ba1.2k sqft982 S Laramie Hts, Fayetteville, AR 72704Sold
- $315,0003 bd3 ba1.2k sqft944 S Laramie Hts, Fayetteville, AR 72704New Construction
A local agent can set up tours, give advice and negotiate with sellers.
Similar homes
- $315,0003 bd3 ba1.2k sqft932 S Laramie Hts, Fayetteville, AR 72704New ConstructionMLS ID #1345631, McNaughton Team, McNaughton Real Estate. ArkansasOne MLS
- $315,0003 bd3 ba1.3k sqft3149 W Tulsa St, Fayetteville, AR 72704New ConstructionMLS ID #1344993, McNaughton Team, McNaughton Real Estate. ArkansasOne MLS
- $315,0003 bd3 ba1.3k sqft976 S Laramie Hts, Fayetteville, AR 72704New ConstructionMLS ID #1331125, McNaughton Team, McNaughton Real Estate. ArkansasOne MLS
- $315,0003 bd3 ba1.3k sqft952 S Laramie Hts, Fayetteville, AR 72704New ConstructionMLS ID #1331024, McNaughton Team, McNaughton Real Estate. ArkansasOne MLS
- $315,0003 bd3 ba1.3k sqft958 S Laramie Hts, Fayetteville, AR 72704New ConstructionMLS ID #1331129, McNaughton Team, McNaughton Real Estate. ArkansasOne MLS
- $315,0003 bd3 ba1.3k sqft3155 W Tulsa St, Fayetteville, AR 72704New ConstructionMLS ID #1340018, McNaughton Team, McNaughton Real Estate. ArkansasOne MLS
- $315,0003 bd3 ba1.2k sqft922 S Laramie Hts, Fayetteville, AR 72704New ConstructionMLS ID #1349258, McNaughton Team, McNaughton Real Estate. ArkansasOne MLS
- $315,0003 bd3 ba1.2k sqft3167 W Tulsa St, Fayetteville, AR 72704New ConstructionMLS ID #1337010, McNaughton Team, McNaughton Real Estate. ArkansasOne MLS
- $315,0003 bd3 ba1.2k sqft916 S Laramie Hts, Fayetteville, AR 72704New ConstructionMLS ID #1348469, McNaughton Team, McNaughton Real Estate. ArkansasOne MLS
- $315,0003 bd3 ba1.2k sqft936 S Laramie Hts, Fayetteville, AR 72704New ConstructionMLS ID #1340809, McNaughton Team, McNaughton Real Estate. ArkansasOne MLS
- $315,0003 bd3 ba1.2k sqft3161 W Tulsa St, Fayetteville, AR 72704New ConstructionMLS ID #1339272, McNaughton Team, McNaughton Real Estate. ArkansasOne MLS
- $320,0003 bd3 ba1.5k sqft1030 S Laramie Hts, Fayetteville, AR 72704New ConstructionMLS ID #1296861, McNaughton Team, McNaughton Real Estate. ArkansasOne MLS
- $345,0003 bd4 ba1.6k sqft3143 W Tulsa St, Fayetteville, AR 72704New ConstructionMLS ID #1354438, McNaughton Team, McNaughton Real Estate. ArkansasOne MLS
- $289,0003 bd2 ba1.2k sqft1154 S Pepper Tree Ln, Fayetteville, AR 72704For SaleMLS ID #1351726, Julia Marsh, Uptown Real Estate. ArkansasOne MLS
- $375,0003 bd2 ba1.1k sqft3022 W Old Farmington Rd, Fayetteville, AR 72704For SaleMLS ID #1353267, Jackson Hogue, Collier & Associates. ArkansasOne MLS
- $299,9003 bd2 ba1.3k sqft2705 W Meadowlark Dr, Fayetteville, AR 72704For SaleMLS ID #1356654, Robison Realty Group, Keller Williams Market Pro Realty. ArkansasOne MLS
- $305,0002 bd3 ba1.4k sqft2648 N Ward Dr, Fayetteville, AR 72704For SaleMLS ID #1344184, Logan Risk, Weichert REALTORS - The Griffin Company Springdale. ArkansasOne MLS
- $280,0002 bd3 ba1.2k sqft2821 W Cottonwillow Way, Fayetteville, AR 72704For SaleMLS ID #1356740, Angela Kestner, Coldwell Banker Harris McHaney & Faucette -Fayette. ArkansasOne MLS
- $275,0002 bd3 ba1.2k sqft286 S Slopeside Dr, Fayetteville, AR 72704For SaleMLS ID #1354815, Melissa Gibbs, Collier & Associates. ArkansasOne MLS
- $294,9002 bd3 ba1.1k sqft899 N Rupple Rd #122, Fayetteville, AR 72704For SaleMLS ID #1357009, Holly McMaster, Lindsey & Assoc Inc Branch. ArkansasOne MLS
