Move-In Ready Townhome in the Heart of Fayetteville!
Built in 2020, this beautifully maintained townhome blends modern style with everyday comfort. The open-concept floor plan creates a bright and inviting atmosphere. With a spacious kitchen featuring stainless steel appliances, a large island, and seamless flow into the living area—perfect for entertaining or relaxing at home. Offering 2 bedrooms, 2.5 bathrooms, and an attached 2-car garage, this home is thoughtfully designed for convenience and low-maintenance living. This home is just minutes from University of Arkansas, shopping, dining, parks, trails and everything Fayetteville has to offer! Whether you're a first-time homebuyer, investor, or looking to downsize, this move-in-ready townhome is an exceptional opportunity.
For sale
$275,000
286 S Slopeside Dr, Fayetteville, AR 72704
2beds
1,258sqft
:
Get pre-qualified$1,802/mo
Townhouse
Built in 2020
1,799 Square Feet Lot
$-- Zestimate®
$219/sqft
$25/mo HOA
What's special
Modern styleOpen-concept floor planSpacious kitchenBright and inviting atmosphereLarge islandStainless steel appliances
- 14 days |
- 145 |
- 10 |
Zillow last checked:
Listing updated:
Listed by:
Melissa Gibbs 479-530-7540,
Collier & Associates 479-274-0662
Source: ArkansasOne MLS,MLS#: 1354815 Originating MLS: Northwest Arkansas Board of REALTORS MLS
Originating MLS: Northwest Arkansas Board of REALTORS MLSFacts & features
Interior
Bedrooms & bathrooms
- Bedrooms: 2
- Bathrooms: 3
- Full bathrooms: 2
- 1/2 bathrooms: 1
Heating
- Electric
Cooling
- Electric
Appliances
- Included: Dishwasher, Electric Range, Electric Water Heater, Disposal, Microwave, Refrigerator, Plumbed For Ice Maker
- Laundry: Washer Hookup, Dryer Hookup
Features
- Built-in Features, Ceiling Fan(s), Cathedral Ceiling(s), Granite Counters, Programmable Thermostat, Walk-In Closet(s), Window Treatments
- Flooring: Carpet, Tile, Wood
- Windows: Double Pane Windows, Vinyl, Blinds
- Has basement: No
- Has fireplace: No
Interior area
- Total structure area: 1,258
- Total interior livable area: 1,258 sqft
Video & virtual tour
Property
Parking
- Total spaces: 2
- Parking features: Attached, Garage, Garage Door Opener
- Has attached garage: Yes
- Covered spaces: 2
Features
- Levels: Three Or More
- Stories: 3
- Patio & porch: Balcony
- Exterior features: Concrete Driveway
- Pool features: None
- Fencing: None
- Waterfront features: None
Lot
- Size: 1,799 Square Feet
- Features: Cleared, City Lot
Details
- Additional structures: None
- Parcel number: 76529993000
- Zoning description: Residential
- Special conditions: None
Construction
Type & style
- Home type: Townhouse
- Property subtype: Townhouse
Materials
- Brick, Vinyl Siding
- Foundation: Slab
- Roof: Architectural,Shingle
Condition
- New construction: No
- Year built: 2020
Utilities & green energy
- Sewer: Public Sewer
- Water: Public
- Utilities for property: Electricity Available, Fiber Optic Available, Sewer Available, Water Available, Recycling Collection
Community & HOA
Community
- Features: Sidewalks, Trails/Paths
- Security: Smoke Detector(s)
- Subdivision: Hawkins House At Shiloh
HOA
- Has HOA: Yes
- Services included: Maintenance Grounds, Snow Removal
- HOA fee: $75 quarterly
Location
- Region: Fayetteville
Financial & listing details
- Price per square foot: $219/sqft
- Tax assessed value: $283,500
- Annual tax amount: $2,187
- Date on market: 7/17/2026
- Cumulative days on market: 15 days
- Road surface type: Paved
Estimated market value
Not available
Estimated sales range
Not available
Not available
Price history
| Date | Event | Price |
|---|---|---|
| 7/17/2026 | Listed for sale | $275,000+57.2%$219/sqft |
Source:  ArkansasOne MLS #1354815 Report a problem ArkansasOne MLS #1354815 Report a problem | ||
| 6/15/2020 | Sold | $174,900$139/sqft |
Source: ArkansasOne MLS #1146276 Report a problem | ||
| 5/12/2020 | Listed for sale | $174,900$139/sqft |
Source: Collier & Associates #1146276 Report a problem | ||
Public tax history
| Year | Property taxes | Tax assessment |
|---|---|---|
| 2025 | $2,187 +45.4% | $38,293 +9.1% |
| 2024 | $1,504 +1.3% | $35,102 +4.8% |
| 2023 | $1,485 +0.7% | $33,506 +5% |
| 2022 | $1,474 | $31,910 |
| 2021 | $1,474 | $31,910 +538.2% |
| 2020 | -- | $5,000 +25% |
| 2019 | $232 +100% | $4,000 +100% |
| 2018 | $116 +0.9% | $2,000 |
| 2017 | $115 | $2,000 |
| 2016 | $115 | -- |
Find assessor info on the county website
Monthly payment
Est. payment
Payment breakdown
Explore the cost of this home by adjusting the details. Changes won't be saved.Climate risks
Neighborhood: 72704
Nearby schools
GreatSchools rating
- 5/10John L Colbert Middle SchoolGrades: 5-6Distance: 1.2 mi
- 7/10Ramay Junior High SchoolGrades: 7-8Distance: 0.5 mi
- 7/10Fayetteville High School EastGrades: 9-12Distance: 1.4 mi
Schools provided by the listing agent
- District: Fayetteville
Source: ArkansasOne MLS. This data may not be complete. We recommend contacting the local school district to confirm school assignments for this home.
- $270,8002 bd2 ba1.2k sqft282 S Slopeside Dr, Fayetteville, AR 72704Off Market
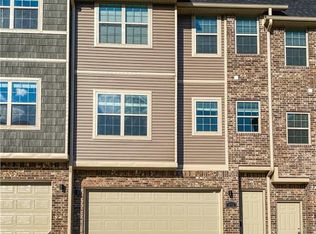
- $275,1002 bd3 ba1.2k sqft288 S Slopeside Dr, Fayetteville, AR 72704Off Market
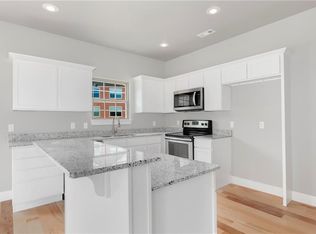
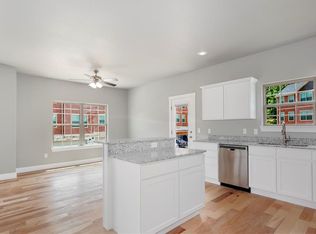
- $275,0002 bd3 ba1.2k sqft278 S Slopeside Dr, Fayetteville, AR 72704Off Market
- $278,4002 bd3 ba1.2k sqft276 S Slopeside Dr, Fayetteville, AR 72704Off Market

- $255,0002 bd3 ba1.2k sqft2769 W Auburn Dr, Fayetteville, AR 72704Sold
- $270,8002 bd2 ba1.2k sqft272 S Slopeside Dr, Fayetteville, AR 72704Off Market
- $259,1002 bd3 ba1.2k sqft2770 W Cottonwillow Way, Fayetteville, AR 72704Off Market
- $276,0002 bd3 ba1.2k sqft272 S Slopeside Dr #272, Fayetteville, AR 72704Off Market
A local agent can set up tours, give advice and negotiate with sellers.
Similar homes
- $280,0002 bd3 ba1.2k sqft2821 W Cottonwillow Way, Fayetteville, AR 72704For Sale
 MLS ID #1356740, Angela Kestner, Coldwell Banker Harris McHaney & Faucette -Fayette. ArkansasOne MLS
 - $294,9002 bd3 ba1.1k sqft899 N Rupple Rd #122, Fayetteville, AR 72704For Sale
 MLS ID #1357009, Holly McMaster, Lindsey & Assoc Inc Branch. ArkansasOne MLS
 - $220,0002 bd3 ba1.1k sqft2852 W Hillshire Dr, Fayetteville, AR 72704For Sale
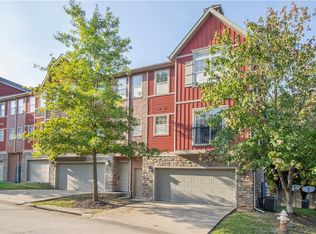 MLS ID #1355839, Claudia Vilato, Collier & Associates. ArkansasOne MLS
 - $315,0003 bd2 ba1.5k sqft1493 N Hazeltine Dr, Fayetteville, AR 72704For Sale
 MLS ID #1357057, Michelle Moore, Berkshire Hathaway HomeServices Solutions Real Est. ArkansasOne MLS
 - $245,0002 bd3 ba1.2k sqft3236 W Montrail Pl, Fayetteville, AR 72704For SaleMLS ID #1335798, Calvin Tackett, Prime Real Estate and Development. ArkansasOne MLS
- $304,8883 bd2 ba1.5k sqft4332 Serviceberry Dr, Fayetteville, AR 72704For SaleMLS ID #1355328, NWA Real Estate HUB, Keller Williams Market Pro Realty. ArkansasOne MLS
- $335,0003 bd2 ba1.3k sqft4578 W Croft Dr, Fayetteville, AR 72704For SaleMLS ID #1357001, Matthew Dickhut, Collier & Associates. ArkansasOne MLS
- $292,0003 bd2 ba1.4k sqft4245 W Patrick St, Fayetteville, AR 72704For SaleMLS ID #1355230, Emily Kane, Collier & Associates. ArkansasOne MLS
- $289,0003 bd2 ba1.2k sqft1154 S Pepper Tree Ln, Fayetteville, AR 72704For SaleMLS ID #1351726, Julia Marsh, Uptown Real Estate. ArkansasOne MLS
- $284,9003 bd2 ba1.5k sqft1456 N Timberline Dr, Fayetteville, AR 72704For SaleMLS ID #1348958, Michael Subbert (Team ID: PRESTIGERENTALTEAM), Prestige Management & Realty. ArkansasOne MLS
- $315,0003 bd3 ba1.4k sqft1358 N Lewis Ave, Fayetteville, AR 72703For SaleMLS ID #1357454, Lyla Allison, Keller Williams Market Pro Realty Branch Office. ArkansasOne MLS
- $320,0003 bd2 ba1.3k sqft4430 W Anthem Dr, Fayetteville, AR 72704For SaleMLS ID #1355565, McNaughton Team, McNaughton Real Estate. ArkansasOne MLS
- $275,0003 bd1 ba1.1k sqft2339 W Holly St, Fayetteville, AR 72703For Sale By Owner
- $315,0003 bd3 ba1.2k sqft932 S Laramie Hts, Fayetteville, AR 72704New ConstructionMLS ID #1345631, McNaughton Team, McNaughton Real Estate. ArkansasOne MLS
- $325,5003 bd2 ba1.6k sqft591 N Longfellow Ln, Fayetteville, AR 72704For Sale By Owner
- $325,0003 bd2 ba1.3k sqft4431 W Wales Dr, Fayetteville, AR 72704For SaleMLS ID #1354769, Alicia Demarest, Lindsey & Associates Inc. ArkansasOne MLS
- $405,0003 bd3 ba1.7k sqft4511 W Blissful Dr, Fayetteville, AR 72704For SaleMLS ID #1357007, Soho NWA, SoHo eXp NWA Branch. ArkansasOne MLS
- $285,0004 bd2 ba1.7k sqft4600 W Colfax Loop, Fayetteville, AR 72704For SaleMLS ID #1352484, Julie Wolfe, Keller Williams Market Pro Realty Branch Office. ArkansasOne MLS
- $225,0002 bd1 ba900 sqft1376 N Oakland Ave APT 1, Fayetteville, AR 72703For SaleMLS ID #1357003, Sage Murphy, The Wanderlust Co.. ArkansasOne MLS
- $290,0003 bd2 ba1.6k sqft4714 W Hoover Loop, Fayetteville, AR 72704For SaleMLS ID #1345090, John Turley, Larry Kelly & Assoc. Realty. ArkansasOne MLS
