Skip main navigation
Off market
  • $251,600

    9649 SE 177th Ln, Summerfield, FL 34491

    3beds
    1,832sqft
    SingleFamily
    Built in 1994
    8,799 Square Feet Lot
    $251,600 Zestimate®
    $137/sqft
    $1,872 Estimated rent

    Home value

    $251,600

    $226,000 - $277,000

    $1,872/mo

    Zestimate® history
    Loading
    Loading...

    Owner options

    List your home for rent

    $1,872/mo

    Rent Zestimate®

    Find your next renter with Zillow Rental Manager. Plus, with online applications, you can quickly screen prospective tenants – for free.

    Learn more

    $1,872/mo

    Rent Zestimate®

    Refinance and save

    $1,842/mo

    Est. payment

    Refinancing to a lower rate could help reduce your monthly payments and save thousands over the life of the loan.

    See today's rates

    $1,842/mo

    Est. payment

    Explore your selling options

    Work with a Zillow partner agent

    Leverage their expertise and Zillow's premium Showcase listings to get your home seen by more buyers.

    Get started

    List with your own agent

    Get your home in front of millions of buyers by listing it on Zillow.

    Learn how to do it

    Sell it yourself

    Take full control of how buyers see your home on Zillow by listing For Sale by Owner (FSBO).

    List your home

    What's special

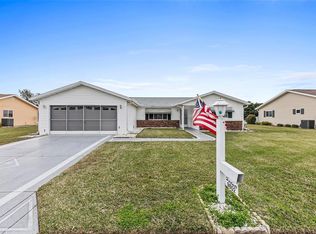
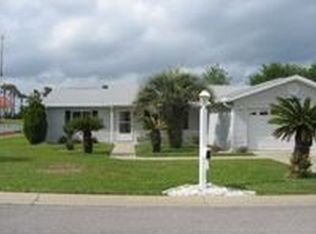
    Absolutely Fabulous, one of a kind custom built 3 BR home in pristine condition. with some furniture and furnishings included... 1832 sf of living area under heat & air, and a total of 2632 sf under roof . Plus a Lanai off the FL. room, enclosed with acrylic sliding windows. Decorative rocks around the outside make for almost maintenance free landscaping. No mowing and very low water bills. Inside of home has cathedral ceilings, laminated wood floors in the entry, LR, DR, BR's & FL room. Tile floor in kitchen, vinyl plank floors in all the wet areas (no carpeting anywhere). Kitchen updated with Corian counter tops, oak cabinets, newer refrigerator & glass top range, Bosch dishwasher, chair rail. Inside laundry room, 6 panel doors throughout. Painted drive, walk and garage floor, privacy screen on garage door. New A/C and water heater in 2018, roof replaced in 2015. Patio off the Lanai for grilling. Homemade Tiffany lamp in dining room does not convey and will be replaced by another light fixture. Home is in mint condition and ready for a new owner.

    This property is off market, which means it's not currently listed for sale or rent on Zillow. This may be different from what's available on other websites or public sources.
    Facts & features

    Interior

    Bedrooms & bathrooms
    • Bedrooms: 3
    • Bathrooms: 2
    • Full bathrooms: 2
    Heating
    • Heat pump, Electric
    Cooling
    • Central
    Appliances
    • Included: Dishwasher, Dryer, Range / Oven, Refrigerator, Washer
    • Laundry: Laundry Room
    Features
    • Cathedral Ceiling(s), Split Bedroom, Vaulted Ceiling(s), Walk-In Closet(s), Skylight(s)
    • Flooring: Tile, Laminate
    • Windows: Window Treatments
    • Furnished: Yes
    Interior area
    • Structure area source: Public Records
    • Total interior livable area: 1,832 sqft

    Property

    Parking
    • Total spaces: 2
    • Parking features: Garage - Attached
    Features
    • Levels: One
    • Patio & porch: Enclosed
    • Has spa: Yes
    Lot
    • Size: 8,799 Square Feet
    • Dimensions: 88x100
    • Residential vegetation: Mature Landscaping
    Details
    • Parcel number: 6014-023-003
    • Zoning: PUD

    Construction

    Type & style
    • Home type: SingleFamily
    Condition
    • Year built: 1994
    Details
    • Builder model: Custom

    Utilities & green energy

    • Sewer: Public Sewer
    • Water: Public
    • Utilities for property: Public, Electricity Connected, Fire Hydrant, Street Lights, Sewer Connected

    Community & HOA

    Community
    • Features: Fitness Center, Fifty Five Plus Active Community
    • Security: Gated Community, Smoke Detector(s)
    • Senior community: Yes
    • Subdivision: SPRUCE CREEK SOUTH
    HOA
    • Has HOA: Yes
    • Amenities included: Gated, Recreation Facilities, Tennis Court(s), Fitness Center, Security, Spa/Hot Tub, Shuffleboard Court, Clubhouse, Golf Course, Pool, Sauna, Pickleball Court(s), Trails
    • Services included: Private Road, Recreational Facilities, Trash, Security, Community Pool, Manager, Common Area Taxes, 24-Hour Guard
    • HOA fee: $145 monthly
    Location
    • Region: Summerfield

    Financial & listing details

    • Price per square foot: $137/sqft
    • Annual tax amount: $1,277

    Price history

    Price history is unavailable.

    Public tax history

    Tax history is unavailable.

    Neighborhood: 34491

    Nearby schools

    GreatSchools rating
    Get a cash offer in 3 minutes
    Find out how much your home could sell for in as little as 3 minutes with a no-obligation cash offer.
    Estimated market value
    $251,600
    Get a cash offer in 3 minutes
    Find out how much your home could sell for in as little as 3 minutes with a no-obligation cash offer.
    Estimated market value
    $251,600