Skip main navigation
Off market
  • Price Unknown

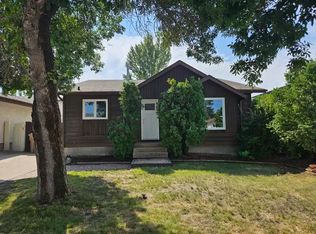
    965 Dutkowski Cres, Regina, SK S4N 6X8

    3beds
    2baths
    962sqft
    Single Family Residence
    Built in 1986
    4,791 Square Feet Lot
    $-- Zestimate®
    C$--/sqft
    C$2,016 Estimated rent

    Home value

    Not available

    Estimated sales range

    Not available

    Not available

    Loading
    Loading...

    Owner options

    List your home for rent

    C$2,016/mo

    Rent Zestimate®

    Find your next renter with Zillow Rental Manager. Plus, with online applications, you can quickly screen prospective tenants – for free.

    Learn more

    C$2,016/mo

    Rent Zestimate®

    Refinance and save

    Refinancing to a lower rate could help reduce your monthly payments and save thousands over the life of the loan.

    See today's rates

    Explore your selling options

    Work with a Zillow partner agent

    Leverage their expertise and Zillow's premium Showcase listings to get your home seen by more buyers.

    Get started

    List with your own agent

    Get your home in front of millions of buyers by listing it on Zillow.

    Learn how to do it

    Sell it yourself

    Take full control of how buyers see your home on Zillow by listing For Sale by Owner (FSBO).

    List your home

    What's special

    Double-height foyerElegant contemporary light fixtureSleek glass railingsOpen-concept main floorExpansive picture windowRaised deckLarge quartz sit-up counter

    PROFESSIONALLYA RENOVATED BI-LEVEL DELIGHTS FROM THE MOMENT YOU ARRIVE... Double-height foyer, elegant contemporary light fixture, and sleek glass railings. Enjoy this high-end show home look in an established & desirable area like Parkridge. Designed with both style and function in mind, the open-concept main floor is filled with light from the expansive picture window in front & garden door plus window at the back leading to the raised deck, perfect for summer BBQs & entertaining. The gorgeous chef's kitchen is the heart of the home, featuring a large quartz sit-up counter, ideal for creating while chatting with family & friends in the open concept living & dining space. Enjoy crisp white cabinetry, beveled subway tile backsplash and a brand-new stainless steel appliance package all beautifully unified by modern lighting, durable vinyl plank flooring & soft, neutral décor throughout the main. The primary bedroom overlooks the backyard, while the second bedroom is smartly separated by the stylish main bathroom with modern vanity & elegant fixtures, ideal for the family or guests. Downstairs, the advantages of the bi-level design shine with large, bright windows that transform the lower level into a highly desirable living space. The open family room is perfect for movie nightsA and thereA is spaceA for aA games area. The third bedroom offers flexibility as a guest space or bright inspiring home office, complemented by a lovely modern 3-piece bath. The laundry room has plenty of storage space to keep everything organized & the Sewer line is in perfect shape, documentation will be provided. Shingles were replaced in 2014 and the A/C works great. Outside, the fenced backyard is a blank canvas for your dream oasis. The double garage hasA brand new shingles, insulation and is an ideal year-round workspace. Walking paths, parks & Henry Braun Elementary are conveniently close. Virtual Staging is shown in some rooms to show possibilities for decor. Book your showing today!

    This property is off market, which means it's not currently listed for sale or rent on Zillow. This may be different from what's available on other websites or public sources.

    Zillow last checked:

    Source: Century 21 Canada,MLS®#: SK011298MLS Logo

    Facts & features

    Interior

    Bedrooms & bathrooms
    • Bedrooms: 3
    • Bathrooms: 2
    Heating
    • Has Heating (Unspecified Type)
    Features
    • Basement: yes
    Interior area
    • Total structure area: 962
    • Total interior livable area: 962 sqft

    Property

    Parking
    • Parking features: 2 CAR DETACHED, 2 CAR DETACHED, 2 CAR DETACHED
    Lot
    • Size: 4,791 Square Feet

    Construction

    Type & style
    • Home type: SingleFamily
    • Property subtype: Single Family Residence
    Condition
    • Year built: 1986

    Community & HOA

    Community
    • Subdivision: Parkridge RG
    Location
    • Region: Regina

    Financial & listing details

    • Date on market: 7/3/2025
    • Lease term: Contact For Details

    Price history

    Price history is unavailable.

    Public tax history

    Tax history is unavailable.

    Neighborhood: Dewdney East

    Nearby schools

    GreatSchools rating

    No schools nearby

    We couldn't find any schools near this home.