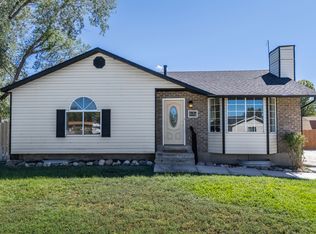
Welcome to a lovingly cared-for home that has been cherished by its original owner for decades. From the moment you arrive, you'll appreciate the pride of ownership and thoughtful care that has gone into maintaining this property. The roof is only four years old. The primary bedroom has two closets! This home features plantation blinds throughout, a functional layout, and a beautifully fenced private backyard-perfect for relaxing, entertaining, or enjoying time outdoors. The partially finished basement provides additional space and is ready for you to customize and make your own. The pluming in the basement is stubbed for an extra bathroom. Conveniently located in the heart of Payson, this home offers easy access to everything the city has to offer. Just minutes from the freeway, with dining, schools, shopping, and other amenities nearby, you'll enjoy both convenience and community. Primary bedroom has two closets! This is more than just a house-it's a home filled with cherished memories and a genuine love for the neighborhood, ready for its next chapter. Square footage figures are provided as a courtesy estimate only and were obtained from county records. Buyer is advised to obtain an independent measurement.
Pending
$399,900
965 S 730 W, Payson, UT 84651
3beds
2,085sqft
Single Family Residence
Built in 1974
7,405 Square Feet Lot
$395,900 Zestimate®
$192/sqft
$-- HOA
What's special
Beautifully fenced private backyardPlantation blinds throughoutFunctional layout
- 20 days
- 734
- 42
Zillow last checked:
Listing updated:
Listed by:
Heather White 801-948-0796,
Prime Real Estate Experts
Source: UtahRealEstate.com,MLS#: 2184575
Facts & features
Interior
Bedrooms & bathrooms
- Bedrooms: 3
- Bathrooms: 1
- Full bathrooms: 1
- Main level bedrooms: 2
Heating
- Forced Air
Cooling
- Central Air
Appliances
- Included: Portable Dishwasher, Dryer, Microwave, Range Hood, Refrigerator, Washer
- Laundry: Electric Dryer Hookup
Features
- Flooring: Carpet, Laminate, Vinyl
- Windows: Blinds, Drapes, Plantation Shutters, Window Coverings
- Basement: Full
- Has fireplace: No
Interior area
- Total structure area: 2,085
- Total interior livable area: 2,085 sqft
- Finished area above ground: 1,060
- Finished area below ground: 256
Property
Features
- Stories: 2
- Patio & porch: Patio, Open Patio
- Fencing: Partial
Lot
- Size: 7,405 Square Feet
- Features: Curb & Gutter, Sprinkler: Manual-Full, Private
- Residential vegetation: Landscaping: Full
Details
- Additional structures: Outbuilding, Storage Shed(s)
- Parcel number: 360780017
- Zoning description: Single-Family
Construction
Type & style
- Home type: SingleFamily
- Architectural style: Rambler/Ranch
- Property subtype: Single Family Residence
Materials
- Asphalt, Metal Siding
- Roof: Asphalt
Condition
- Blt./Standing
- New construction: No
- Year built: 1974
Utilities & green energy
- Sewer: Public Sewer, Sewer: Public
- Water: Culinary, Irrigation: Pressure
- Utilities for property: Natural Gas Connected, Electricity Connected, Sewer Connected, Water Connected
Community & HOA
Community
- Features: Sidewalks
- Subdivision: Cherry Orchard Estates
HOA
- Has HOA: No
Location
- Region: Payson
Financial & listing details
- Price per square foot: $192/sqft
- Tax assessed value: $362,200
- Annual tax amount: $1,981
- Date on market: 9/8/2026
- Listing terms: Cash,Conventional,FHA,VA Loan
- Inclusions: Dishwasher: Portable, Dryer, Microwave, Range, Range Hood, Refrigerator, Storage Shed(s), Washer, Window Coverings
- Acres allowed for irrigation: 0
- Electric utility on property: Yes
- Road surface type: Paved
Estimated market value
$395,900
$376,000 - $416,000
$1,829/mo
Price history
| Date | Event | Price |
|---|---|---|
| 9/25/2026 | Pending sale | $399,900$192/sqft |
Source:  UtahRealEstate.com #2184575 Report a problem UtahRealEstate.com #2184575 Report a problem | ||
| 9/10/2026 | Listed for sale | $399,900$192/sqft |
Source: UtahRealEstate.com #2184575 Report a problem | ||
Public tax history
| Year | Property taxes | Tax assessment |
|---|---|---|
| 2025 | $1,981 +6.9% | $362,200 +5.7% |
| 2024 | $1,853 -1.2% | $342,800 -1.4% |
| 2023 | $1,874 -6.4% | $347,800 -4.8% |
| 2022 | $2,002 +23.5% | $365,400 +154.5% |
| 2021 | $1,621 +7.1% | $143,550 -39.8% |
| 2020 | $1,514 +16% | $238,400 +105.7% |
| 2019 | $1,305 +15.3% | $115,885 -41.8% |
| 2018 | $1,132 +14.4% | $199,200 +110.3% |
| 2017 | $990 | $94,710 +15.1% |
| 2016 | $990 +7.4% | $82,280 +8.2% |
| 2015 | $921 +12.4% | $76,065 +11.6% |
| 2014 | $819 | $68,145 +6.3% |
| 2013 | -- | $64,130 +3.4% |
| 2012 | -- | $62,040 -13.4% |
| 2009 | -- | $71,610 -4.5% |
| 2008 | -- | $74,965 -3.1% |
| 2007 | -- | $77,330 +41.3% |
| 2006 | -- | $54,725 +5% |
| 2005 | -- | $52,100 |
| 2003 | -- | $52,100 -44.6% |
| 2001 | $588 +8.1% | $93,966 +94.5% |
| 2000 | $544 | $48,315 |
Find assessor info on the county website
Monthly payment
Est. payment
Payment breakdown
Explore the cost of this home by adjusting the details. Changes won't be saved.Climate risks
Neighborhood: 84651
Nearby schools
Schools provided by the listing agent
- Elementary: Wilson
- Middle: Payson Jr
- High: Payson
- District: Nebo
Source: UtahRealEstate.com. This data may not be complete. We recommend contacting the local school district to confirm school assignments for this home.
Similar homes
- $449,9005 bd2 ba2.1k sqft799 W 1150 S, Payson, UT 84651For Sale
 MLS ID #2184154, Wayne Burton, Real Broker, LLC (Farmington). UtahRealEstate.com
 - $385,0003 bd2 ba1.5k sqft314 N 100 W, Payson, UT 84651For Sale
 MLS ID #2183978, Stephanie Herrera, Berkshire Hathaway HomeServices Elite Real Estate. UtahRealEstate.com
 - $429,9995 bd2 ba2.3k sqft1225 W 1050 S, Payson, UT 84651For Sale
 MLS ID #2173035, Angel Gutierrez, Real Broker, LLC. UtahRealEstate.com
 - $465,4005 bd2 ba2.1k sqft1147 S 730 W, Payson, UT 84651For Sale
 MLS ID #2166185, Dakota J Quibell, NextHome Navigator. UtahRealEstate.com
 - $449,9954 bd2 ba2.2k sqft550 S 100 E, Payson, UT 84651For SaleMLS ID #2183191, Cristy Henderson, ERA Brokers Consolidated (Utah County). UtahRealEstate.com
- $325,0004 bd2 ba1.5k sqft257 S 200 W, Payson, UT 84651For SaleMLS ID #2180919, Jennifer Sainsbury, Bybee & Co Realty, LLC. UtahRealEstate.com
- $499,0006 bd2 ba2.1k sqft1172 S 880 W, Payson, UT 84651For SaleMLS ID #2134420, David R Simpson, LandMark Real Estate Inc. UtahRealEstate.com
- $499,0005 bd3 ba2.2k sqft1353 S 360 W, Payson, UT 84651For SaleMLS ID #2163841, Allison Booth, RE/MAX Associates. UtahRealEstate.com
- $519,9003 bd2 ba2.7k sqft1331 S 950 W, Payson, UT 84651For SaleMLS ID #2173677, Alicia Sperry, The Lance Group Real Estate. UtahRealEstate.com
- $379,9002 bd1 ba1.3k sqft544 S 500 E, Payson, UT 84651For SaleMLS ID #2179881, Barbara Ann Dill, Homes International. UtahRealEstate.com
- $470,0004 bd1 ba1.3k sqft565 E 500 S, Payson, UT 84651For SaleMLS ID #2155988, Tony Esau Acosta, Real Broker, LLC. UtahRealEstate.com
- $550,0005 bd3 ba2.4k sqft1585 S 910 W, Payson, UT 84651For SaleMLS ID #2183603, Wyatt Mcraney, Summit Commercial Advisors LLC. UtahRealEstate.com
- $520,0004 bd3 ba2.3k sqft310 S 300 W, Payson, UT 84651For SaleMLS ID #2168723, Jonathan Shields, Real Broker, LLC. UtahRealEstate.com
- $539,9004 bd3 ba2.7k sqft687 E 600 S, Payson, UT 84651For SaleMLS ID #2152980, Clayton Q Cundy, JC Realty. UtahRealEstate.com
- $399,0002 bd1 ba2k sqft312 N 100 E, Santaquin, UT 84655For SaleMLS ID #2165640, Pete Mittanck, AMERITRUE REAL ESTATE & MANAGEMENT PLLC. UtahRealEstate.com
- $595,0006 bd2 ba2.3k sqft420 E 600 S, Payson, UT 84651For SaleMLS ID #2127889, James Ewell, Real Broker, LLC. UtahRealEstate.com
- $525,0005 bd3 ba2.5k sqft108 S Astor Ln, Elk Ridge, UT 84651For SaleMLS ID #2164968, Gayle Baum, South Rim Realty. UtahRealEstate.com
- $430,0004 bd3 ba1.7k sqft66 N 710 W, Spanish Fork, UT 84660For SaleMLS ID #2181001, Valerie Mortimer, KW Westfield (Excellence). UtahRealEstate.com
- $409,0003 bd2 ba1.2k sqft1125 S 770 W, Provo, UT 84601For SaleMLS ID #2183502, Seth Teasdale, Team Teasdale Realty. UtahRealEstate.com
- $269,9003 bd2 ba1.2k sqft1045 S 1700 W APT 311, Payson, UT 84651For SaleMLS ID #2116469, Tony Andrade, Realtypath LLC. UtahRealEstate.com
