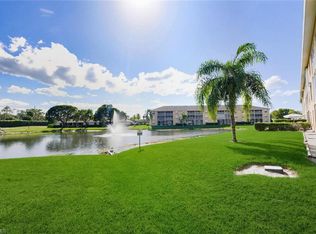
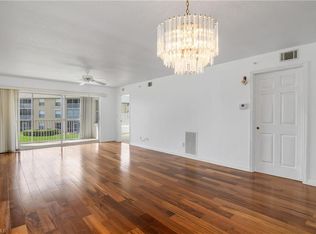
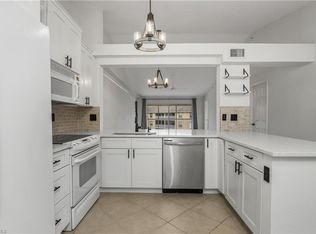
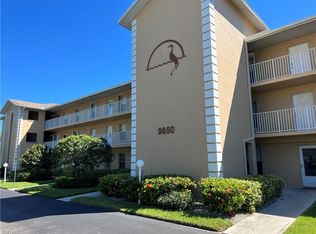
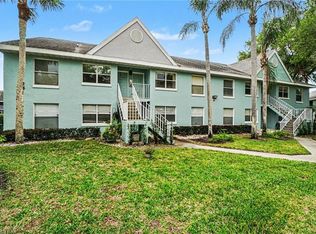
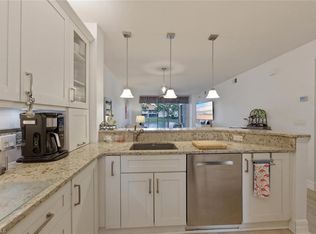
Lakefront serenity awaits in this beautifully updated first-floor residence in Victoria Shores, nestled in one of North Naples' most desirable locations. The thoughtfully renovated kitchen features custom shaker-style cabinetry, granite countertops, newer black stainless appliances, recessed lighting, and a breakfast bar that opens seamlessly to the spacious living and dining areas. Neutral tile flooring extends throughout the main living spaces, while the spacious primary suite offers a walk-in closet and an en-suite bath. The guest bathroom has been tastefully refreshed with a modern vanity and fixtures. Sliding glass doors lead to the screened lanai, where peaceful lake and fountain views create the perfect setting for morning coffee or evening relaxation. Enjoy the ease of first-floor living with no stairs or elevators, plus a detached covered carport conveniently located just steps from your front door. Victoria Shores is a pet-friendly community ideally located across from Tiburón Golf Club and just minutes from Vanderbilt Beach, Mercato, Waterside Shops, Publix, exceptional dining, shopping, healthcare, I-75, Naples Airport, and Fifth Avenue South. Whether you're searching for a full-time residence, seasonal getaway, or investment opportunity, this move-in-ready condo offers the perfect combination of comfort, convenience, and the North Naples lifestyle.
For sale
$290,000
9650 Victoria LN #104, NAPLES, FL 34109
2beds
1,191sqft
Condominium
Built in 1995
-- sqft lot
$-- Zestimate®
$243/sqft
$471/mo HOA
What's special
- 62 days
- 91
- 3
Zillow last checked:
Listing updated:
Listed by:
Jolene Munzenrieder, PA 239-860-2324,
Compass Florida LLC
Source: SWFLMLS,MLS#: 226027604 Originating MLS: Naples
Originating MLS: NaplesFacts & features
Interior
Bedrooms & bathrooms
- Bedrooms: 2
- Bathrooms: 2
- Full bathrooms: 2
Rooms
- Room types: Family Room, Guest Bath, Guest Room, Screened Lanai/Porch, 2 Bed
Primary bedroom
- Dimensions: 14 x 12
Bedroom
- Dimensions: 12 x 11
Kitchen
- Dimensions: 13 x 10
Other
- Dimensions: 14 x 7
Heating
- Central
Cooling
- Ceiling Fan(s), Central Air
Appliances
- Included: Cooktop, Dishwasher, Disposal, Dryer, Microwave, Range, Refrigerator/Freezer, Washer
- Laundry: Inside
Features
- Fire Sprinkler, Pantry, Smoke Detectors, Walk-In Closet(s), Window Coverings, Family Room, Guest Bath, Guest Room, Laundry in Residence, Screened Lanai/Porch
- Flooring: Laminate, Tile
- Windows: Window Coverings
- Has fireplace: No
Interior area
- Total structure area: 1,293
- Total interior livable area: 1,191 sqft
Video & virtual tour
Property
Parking
- Total spaces: 1
- Parking features: Assigned, Covered, Guest, Detached Carport
- Carport spaces: 1
Features
- Stories: 1
- Patio & porch: Screened Lanai/Porch
- Pool features: Community
- Has view: Yes
- View description: Lake
- Has water view: Yes
- Water view: Lake
- Waterfront features: Lake
- Frontage type: Lakefront
Lot
- Features: Zero Lot Line
Details
- Additional structures: Tennis Court(s)
- Parcel number: 80240000084
Construction
Type & style
- Home type: Condo
- Architectural style: Traditional
- Property subtype: Condominium
Materials
- Block, Stucco
- Foundation: Concrete Block
- Roof: Shingle
Condition
- New construction: No
- Year built: 1995
Utilities & green energy
- Water: Central
Community & HOA
Community
- Features: Pool, Sidewalks, Street Lights, Tennis Court(s), Non-Gated
- Security: Smoke Detector(s), Fire Sprinkler System
- Subdivision: VICTORIA SHORES
HOA
- Has HOA: Yes
- Amenities included: Barbecue, Pool, Sidewalk, Streetlight, Tennis Court(s)
- HOA fee: $5,656 annually
Location
- Region: Naples
Financial & listing details
- Price per square foot: $243/sqft
- Tax assessed value: $240,582
- Annual tax amount: $2,273
- Date on market: 8/7/2026
- Lease term: Buyer Finance/Cash
- Road surface type: Paved
Estimated market value
Not available
Estimated sales range
Not available
Not available
Price history
| Date | Event | Price |
|---|---|---|
| 8/7/2026 | Listed for sale | $290,000+70.1%$243/sqft |
Source:  SWFLMLS #226027604 Report a problem SWFLMLS #226027604 Report a problem | ||
| 3/1/2019 | Listing removed | $1,500$1/sqft |
Source: William Raveis-Florida LLC #219011414 Report a problem | ||
| 2/7/2019 | Listed for rent | $1,500+3.4%$1/sqft |
Source: William Raveis-Florida LLC #219011414 Report a problem | ||
| 6/16/2016 | Listing removed | $1,450-9.4%$1/sqft |
Source: Downing Frye Realty Inc. #216016126 Report a problem | ||
| 3/7/2016 | Sold | $170,500-7.8%$143/sqft |
Source: Public Record Report a problem | ||
| 3/2/2016 | Listed for rent | $1,600$1/sqft |
Source: Downing Frye Realty Inc. #216016126 Report a problem | ||
| 12/14/2015 | Price change | $185,000-5.1%$155/sqft |
Source: Downing Frye Realty Inc. #215020121 Report a problem | ||
| 6/23/2015 | Price change | $195,000+5.4%$164/sqft |
Source: Downing Frye Realty Inc. #215020121 Report a problem | ||
| 4/17/2015 | Listed for sale | $185,000+44.5%$155/sqft |
Source: Downing Frye Realty Inc. #215020121 Report a problem | ||
| 10/21/2003 | Sold | $128,000$107/sqft |
Source: Public Record Report a problem | ||
Public tax history
| Year | Property taxes | Tax assessment |
|---|---|---|
| 2025 | $2,274 +4.5% | $217,968 +10% |
| 2024 | $2,175 -4.1% | $198,153 +10% |
| 2023 | $2,267 +14.2% | $180,139 +10% |
| 2022 | $1,985 +16.6% | $163,763 +10% |
| 2021 | $1,702 +4.1% | $148,875 |
| 2020 | $1,634 -0.8% | $148,875 |
| 2019 | $1,648 +4.3% | $148,875 +4.2% |
| 2018 | $1,580 | $142,920 +4.3% |
| 2017 | $1,580 +3.4% | $136,965 +48.8% |
| 2016 | $1,528 +154.6% | $92,030 +0.7% |
| 2015 | $600 -1.1% | $91,390 +124.7% |
| 2014 | $607 +1.1% | $40,665 +3.4% |
| 2013 | $600 -0.5% | $39,325 |
| 2012 | $603 +4.9% | $39,325 +5.5% |
| 2011 | $575 -54.3% | $37,280 |
| 2010 | $1,258 -30.6% | $37,280 -65.8% |
| 2009 | $1,813 | $109,100 -33% |
| 2008 | $1,813 +79.5% | $162,737 +49.8% |
| 2007 | $1,010 -2.3% | $108,622 +2.5% |
| 2006 | $1,034 | $105,973 +3% |
| 2005 | $1,034 +2.6% | $102,886 +3% |
| 2004 | $1,008 +80.2% | $99,889 +50.1% |
| 2003 | $559 +2.6% | $66,529 +2.4% |
| 2002 | $545 -49.8% | $64,970 +1.6% |
| 2001 | $1,086 +105.7% | $63,947 |
| 2000 | $528 | -- |
Find assessor info on the county website
Monthly payment
Est. payment
Payment breakdown
Explore the cost of this home by adjusting the details. Changes won't be saved.Climate risks
Neighborhood: 34109
Nearby schools
Schools provided by the listing agent
- Elementary: PELICAN MARSH ELEMENTARY SCHOOL
- Middle: NORTH NAPLES MIDDLE SCHOOL
- High: BARRON COLLIER HIGH SCHOOL
Source: SWFLMLS. This data may not be complete. We recommend contacting the local school district to confirm school assignments for this home.
Similar homes
- $289,9003 bd2 ba1.2k sqft153 Wading Bird CIR #J201, NAPLES, FL 34110For Sale
 MLS ID #226035452, Laura Dier, Realty One Group MVP. SWFLMLS
 - $339,0003 bd2 ba1.2k sqft9600 Victoria LN #108, NAPLES, FL 34109For Sale
 MLS ID #226027010, Jamie Flores, Realty One Group MVP. SWFLMLS
 - $345,0002 bd2 ba1.3k sqft2506 Orchid Bay DR #Z102, NAPLES, FL 34109For Sale
 MLS ID #226035697, Doreen Doyle, PA, Keller Williams Realty Naples. SWFLMLS
 - $319,0002 bd2 ba1.3k sqft4337 Covey CIR #9C, NAPLES, FL 34109For Sale
 MLS ID #226026070, Bill Archer, Keller Williams Realty Naples. SWFLMLS
 - $299,9002 bd2 ba1.2k sqft3031 Horizon LN #2303, NAPLES, FL 34109For SaleMLS ID #226024352, Todd Pearce, DomainRealty.com LLC. SWFLMLS
- $279,8992 bd2 ba1.2k sqft3745 Fieldstone BLVD #1102, NAPLES, FL 34109For SaleMLS ID #226021933, Kristin Van Heukelom, LLC, Compass Florida LLC. SWFLMLS
- $232,0002 bd2 ba915 sqft4630 Saint Croix LN #824, NAPLES, FL 34109For SaleMLS ID #226035642, Ornela Dees, Royal Shell Real Estate, Inc.. SWFLMLS
- $310,0002 bd2 ba1.3k sqft4910 Cougar CT N #1-103, NAPLES, FL 34109For SaleMLS ID #226019618, Jeanne Drath, Local Real Estate LLC. SWFLMLS
- $259,9902 bd2 ba1.1k sqft3250 Cypress Glen WAY #423, NAPLES, FL 34109For SaleMLS ID #226018937, Rei Culi, PA, John R Wood Properties. SWFLMLS
- $329,0002 bd2 ba1k sqft7760 Emerald CIR #S202, NAPLES, FL 34109For SaleMLS ID #226007397, Kathleen Burmeister, Coldwell Banker Realty. SWFLMLS
- $264,9992 bd2 ba1.1k sqft109 Wading Bird Cir APT 206, Naples, FL 34110For Sale
 MLS ID #2026029067, Katie Smith Sylvia, KW Peace River Partners. Florida Gulf Coast MLS
 - $279,0002 bd2 ba1.2k sqft186 Pebble Shores DR #201, NAPLES, FL 34110For SaleMLS ID #226015946, Ed DiMarco, Realty Hub. SWFLMLS
- $229,9992 bd2 ba1k sqft144 Cypress WAY E #707, NAPLES, FL 34110For SaleMLS ID #226035705, Mariano Rinaldi Guato, Knowledge Base Real Estate. SWFLMLS
- $290,0003 bd2 ba1.2k sqft13010 Positano CIR #108, NAPLES, FL 34105For SaleMLS ID #226014679, Sam Cohen, LLC, Premiere Plus Realty Company. SWFLMLS
- $299,9003 bd3 ba1.6k sqft3438 Timberwood CIR, NAPLES, FL 34105For SaleMLS ID #226032625, Summer Brady, Mainstay Brokerage, LLC. SWFLMLS
- $280,0003 bd2 ba1.3k sqft400 Misty Pines CIR #205, NAPLES, FL 34105For SaleMLS ID #226014618, Cindy Kruesi, John R Wood Properties. SWFLMLS
- $234,9002 bd2 ba1.2k sqft960 Palm View DR #209, NAPLES, FL 34110For SaleMLS ID #226035526, Kyle Suhr, John R Wood Properties. SWFLMLS
- $225,0002 bd2 ba989 sqft2106 Arbour Walk CIR #2911, NAPLES, FL 34109For SaleMLS ID #226024724, Freddy Garcia, Keller Williams Realty Naples. SWFLMLS
- $284,9002 bd2 ba1.1k sqft3175 Boca Ciega DR #C5, NAPLES, FL 34112For SaleMLS ID #226032667, Tonya Berkebile, Realty One Group MVP. SWFLMLS
