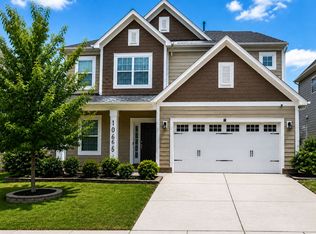
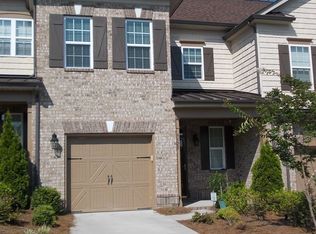
This Like-New 2-Story End-Unit Townhome in the highly desirable Christenbury Walk Community is Available Now! Offering 2,227 sq. ft. of thoughtfully designed living space, this beautiful home features 3 bedrooms, 2.5 bathrooms, a welcoming front porch, a backyard patio, and a front-entry 2-car garage.
The main level welcomes you with a bright and spacious living room that flows into a modern kitchen featuring white cabinetry, granite countertops, a stylish tile backsplash, stainless steel appliances, a gas cooktop with a vent hood, a built-in wall double oven, and a pantry for added storage. The adjoining breakfast and dining areas provide direct access to the backyard patio, creating the perfect space for indoor-outdoor living. A convenient half bath completes the main level. Upstairs, the spacious primary suite offers a walk-in closet and a private en-suite bathroom. Two additional bedrooms, a full hallway bathroom, a versatile loft ideal for a home office or media room, and an in-unit laundry room complete the upper level.
Residents enjoy access to exceptional community amenities, including a clubhouse, fitness center, playground, tennis courts, and an outdoor swimming pool. Conveniently located near Odell Corners, this home is just 10 minutes from Concord Mills Mall and offers quick access to I-85 and I-485, providing easy access to shopping, dining, and entertainment.
Lawn maintenance and HOA fees are covered by the owner. Refrigerator, washer and dryer is included at no extra cost. Pest control, Sewage, Water, Gas, Internet, SimpliSafe home security system (Subscription plan for $31.99) and electricity are the tenant's responsibility.
Parking restrictions may apply. If your household has more than two vehicles, please contact us before touring or applying to verify that the property and community can accommodate your parking needs.
All applicants 18+ must pass credit and background checks, provide proof of income/funds, and pay a $65 non-refundable application fee. Minimum 1-year lease required and no subleasing permitted. Security deposit requirements are based on average credit score of all applicants: above 650 = 1 month's rent; 600 650 = 2 months' rent. Total household net income must be at least 2.5x the monthly rent. Eviction and bankruptcy history may be subject to review based on recency and status.
By submitting your information on this page you consent to being contacted by the Property Manager and RentEngine via SMS, phone, or email.
Townhouse for rent
$2,450/moFees may apply
9659 Camberley Ave NW, Concord, NC 28027
3beds
2,227sqft
Price may not include required fees and charges. Price shown reflects the lease term provided. Learn more|
Townhouse
Available now
No pets
Air conditioner, central air
In unit laundry
Garage parking
Central, forced air
What's special
Welcoming front porchGranite countertopsBackyard patioIn-unit laundry roomPantry for added storageBuilt-in wall double ovenStylish tile backsplash
- 11 days |
- -- |
- -- |
Zillow last checked:
Listing updated:
Travel times

Let’s turn your rent into credit progress
Build credit history with every on-time payment and get credit for the payment you’re already making.
Facts & features
Interior
Bedrooms & bathrooms
- Bedrooms: 3
- Bathrooms: 3
- Full bathrooms: 2
- 1/2 bathrooms: 1
Heating
- Central, Forced Air
Cooling
- Air Conditioner, Central Air
Appliances
- Included: Dishwasher, Microwave Oven, Refrigerator, Washer, dryer
- Laundry: In Unit
Features
- Walk In Closet
Interior area
- Total interior livable area: 2,227 sqft
Video & virtual tour
Property
Parking
- Parking features: Garage
- Has garage: Yes
- Details: Contact manager
Details
- Parcel number: 45894817560000
Construction
Type & style
- Home type: Townhouse
- Property subtype: Townhouse
Condition
- Year built: 2013
Building
Management
- Pets allowed: No
Community & HOA
Location
- Region: Concord
Financial & listing details
- Lease term: 1 Year
Nearby apartments for rent


Price history
| Date | Event | Price |
|---|---|---|
| 7/27/2026 | Listed for rent | $2,450$1/sqft |
Source: Zillow Rentals Report a problem | ||
| 7/14/2026 | Listing removed | $447,000$201/sqft |
Source:  Canopy MLS as distributed by MLS GRID #4398816 Report a problem Canopy MLS as distributed by MLS GRID #4398816 Report a problem | ||
| 7/2/2026 | Listed for sale | $447,000+1.6%$201/sqft |
Source: Canopy MLS as distributed by MLS GRID #4398816 Report a problem | ||
| 1/13/2022 | Sold | $440,000-2.2%$198/sqft |
Source: Canopy MLS as distributed by MLS GRID #3809130 Report a problem | ||
| 12/13/2021 | Contingent | $449,900$202/sqft |
Source: Canopy MLS as distributed by MLS GRID #3809130 Report a problem | ||
| 12/11/2021 | Listed for sale | $449,900+55.1%$202/sqft |
Source: Canopy MLS as distributed by MLS GRID #3809130 Report a problem | ||
| 2/27/2018 | Sold | $290,000+26.4%$130/sqft |
Source: Canopy MLS as distributed by MLS GRID #3353105 Report a problem | ||
| 2/10/2015 | Sold | $229,500$103/sqft |
Source: Public Record Report a problem | ||
Neighborhood: 28027
Nearby schools
GreatSchools rating
- 9/10Cox Mill ElementaryGrades: K-5Distance: 0.7 mi
- 10/10Harris Road MiddleGrades: 6-8Distance: 3.3 mi
- 8/10Cox Mill High SchoolGrades: 9-12Distance: 0.9 mi