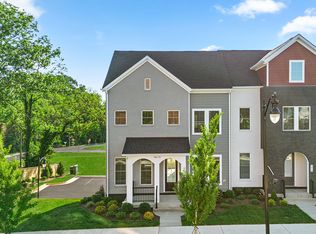
MOVE IN READY within 30 days! CREATIVE AND FUN 4 LEVEL HOME! THIS IS NOT A CONDO!! 4 levels (THREE LEVELS PLUS A LOFT LEVEL with third bedroom) 3 BEDROOMS 3.5 BATHS. SEE 3 D tour. ****20,000 closing cost assistance or possible 4.99% rate (5/1/ARM) *****. KITCHEN WITH ISLAND, QUARTZ COUNTER TOPS, 5 BURNER RANGE. STONE GRAY Cabinetry. Oak Stairs. Dual vanities in primary bathroom. HUGE DEEP GARAGE WITH EXTRA STORAGE SPACE IN BACK. 50 AMP Electric car charging circuit. Walk to Old Town Manassas with the many restaurants, shops and events. PLEASE CALL RUMANA WHO IS THE VANMETRE SALES REP WITH QUESTIONS and for more information: 703-713-2511
New construction
Price cut: $10K (10/9)
$564,900
9663 Grant Ave, Manassas, VA 20110
3beds
2,225sqft
Townhouse
Built in 2026
1,400 Square Feet Lot
$564,500 Zestimate®
$254/sqft
$100/mo HOA
What's special
Kitchen with islandStone gray cabinetryOak stairsQuartz countertops
- 38 days
- 117
- 7
Zillow last checked:
Listing updated:
Listed by:
Kathy O'Neal 703-898-3565,
RE/MAX Executives 703-449-7629
Source: Bright MLS,MLS#: VAMN2011942
Facts & features
Interior
Bedrooms & bathrooms
- Bedrooms: 3
- Bathrooms: 4
- Full bathrooms: 3
- 1/2 bathrooms: 1
- Main level bathrooms: 1
Rooms
- Room types: Dining Room, Primary Bedroom, Bedroom 2, Kitchen, Great Room, Loft, Bathroom 2, Bathroom 3, Primary Bathroom, Half Bath
Primary bedroom
- Level: Upper
Bedroom 2
- Level: Upper
Primary bathroom
- Level: Upper
Bathroom 2
- Level: Upper
Bathroom 3
- Level: Upper
Bathroom 3
- Level: Upper
Dining room
- Level: Main
Great room
- Level: Main
Half bath
- Level: Main
Kitchen
- Level: Main
Loft
- Level: Upper
Heating
- Forced Air, Natural Gas
Cooling
- Central Air, Electric
Appliances
- Included: Gas Water Heater
Features
- Bathroom - Walk-In Shower, Family Room Off Kitchen, Eat-in Kitchen, Kitchen Island
- Has basement: No
- Has fireplace: No
Interior area
- Total structure area: 2,225
- Total interior livable area: 2,225 sqft
- Finished area above ground: 2,225
Video & virtual tour
Property
Parking
- Total spaces: 2
- Parking features: Garage Faces Rear, Garage Door Opener, Oversized, Storage, Attached
- Attached garage spaces: 2
Accessibility
- Accessibility features: None
Features
- Levels: Four
- Stories: 4
- Exterior features: Balcony
- Pool features: None
Lot
- Size: 1,400 Square Feet
Details
- Additional structures: Above Grade
- Parcel number: 101900075
- Zoning: 0
- Special conditions: Standard
Construction
Type & style
- Home type: Townhouse
- Architectural style: Colonial
- Property subtype: Townhouse
Materials
- Vinyl Siding
- Foundation: Concrete Perimeter
Condition
- Excellent
- New construction: Yes
- Year built: 2026
Utilities & green energy
- Sewer: Public Sewer
- Water: Public
Community & HOA
Community
- Subdivision: Ashberry
HOA
- Has HOA: Yes
- HOA fee: $100 monthly
Location
- Region: Manassas
Financial & listing details
- Price per square foot: $254/sqft
- Tax assessed value: $129,000
- Annual tax amount: $1,625
- Date on market: 9/15/2026
- Listing agreement: Exclusive Right To Sell
- Ownership: Fee Simple
Estimated market value
$564,500
$536,000 - $593,000
$3,202/mo
Price history
| Date | Event | Price |
|---|---|---|
| 10/9/2026 | Price change | $564,900-1.7%$254/sqft |
Source:  Bright MLS #VAMN2011942 Report a problem Bright MLS #VAMN2011942 Report a problem | ||
| 9/24/2026 | Price change | $574,900-0.9%$258/sqft |
Source: Bright MLS #VAMN2011942 Report a problem | ||
| 9/15/2026 | Listed for sale | $579,990$261/sqft |
Source: Bright MLS #VAMN2011942 Report a problem | ||
Public tax history
| Year | Property taxes | Tax assessment |
|---|---|---|
| 2025 | $1,625 | $129,000 |
Find assessor info on the county website
Monthly payment
Est. payment
Payment breakdown
Explore the cost of this home by adjusting the details. Changes won't be saved.Climate risks
Neighborhood: 20110
Nearby schools
Schools provided by the listing agent
- District: Manassas City Public Schools
Source: Bright MLS. This data may not be complete. We recommend contacting the local school district to confirm school assignments for this home.
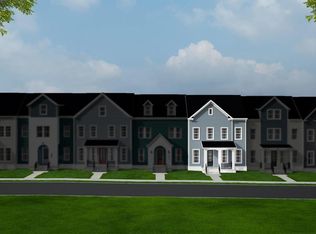

Similar homes
- $554,9903 bd4 ba2k sqft9712 Mulberry Ln Homesite 47, Manassas, VA 20110New Construction
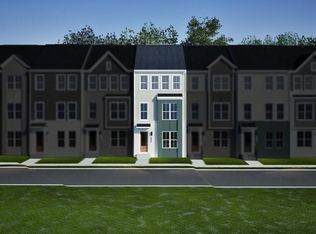
 Bright MLS
 - $564,9903 bd4 ba2.1k sqft9655 Grant Ave Homesite 73, Manassas, VA 20110New Construction
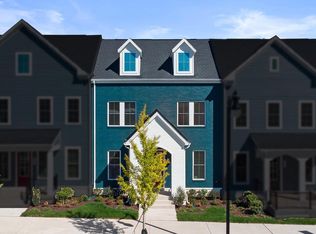 Bright MLS
 - $564,9903 bd4 ba2.1k sqft9663 Grant Ave Homesite 75, Manassas, VA 20110New Construction
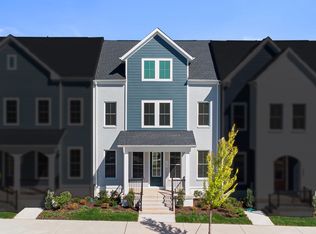 Van Metre Homes
 - from $556,1103 bd4 ba2.1k sqftTaylor 28-R2 Plan, Ashberry, Manassas, VA 20110New Construction
 Van Metre Homes
 - $659,9903 bd4 ba2.7k sqft9724 Monarch Rd Homesite 31, Manassas, VA 20110New ConstructionBright MLS
- $593,5004 bd4 ba2.2k sqft9475 Prince William St, Manassas, VA 20110For SaleMLS ID #VAMN2011868, Kimberly Inge, CENTURY 21 New Millennium. Bright MLS
- $659,9903 bd4 ba2.5k sqft1 Main Street 24 #R2, Manassas, VA 20110New ConstructionBright MLS
- $509,9903 bd4 ba1.6k sqft8923 Queensferry Rd, Manassas, VA 20112New ConstructionBright MLS
- $614,9904 bd4 ba2.1k sqft10799 Pennywell Garden Rd, Manassas, VA 20112New ConstructionBright MLS
- $511,0853 bd4 ba1.6k sqft10796 Pennywell Garden Rd, Manassas, VA 20112New ConstructionMLS ID #VAPW2130592, Danielle Wallace, SM Brokerage, LLC. Bright MLS
- $499,9903 bd4 ba1.6k sqft10795 Pennywell Garden Rd, Manassas, VA 20112New ConstructionBright MLS
- $492,9903 bd4 ba1.6k sqft10797 Pennywell Garden Rd, Manassas, VA 20112New ConstructionBright MLS
- $501,9903 bd4 ba1.6k sqft10793 Pennywell Garden Rd, Manassas, VA 20112New ConstructionBright MLS
- $599,9904 bd4 ba2.2k sqft8903 Curie St, Manassas, VA 20109New ConstructionBright MLS
- $571,6253 bd3 ba2.3k sqft8576 Lovelace St, Manassas, VA 20109New ConstructionBright MLS
- $579,0003 bd3 ba2.4k sqft42621 Burbank Ter, Sterling, VA 20166For SaleMLS ID #VALO2138446, Tom Saporito, Samson Properties. Bright MLS
- $684,9904 bd4 ba2.2k sqft11322 Hypatia Loop, Manassas, VA 20109New ConstructionBright MLS
