Upon entering this beautifully updated Townhome you are greeted by high ceilings and large windows where natural light floods the home and the modern inlaid gas fireplace and rebuilt mantle area show attention to detail and modern style. The open floorplan and soothing wall colors are very inviting and draw you into the updated kitchen with its quartz countertops, stainless appliances, pantry and luxury vinyl plank flooring. The dining room opens to a newly refinished private deck where you can enjoy intimate dining and participate in nature and the beauty of the Open Space as well as enjoy panoramic mountain views.
The primary bedroom suite features vaulted ceilings and views of the Open Space behind. The ensuite bathroom has been beautifully updated to feature a luxurious soaking tub, a separate glass-enclosed shower, and dual vanities adorned with sleek fixtures. There is also a spacious walk-in closet with built-ins. Every detail, from the custom tile accents to the quartz countertops, speak of indulgence and refinement.
Down the hall, the second bedroom offers its own ensuite with vaulted ceilings and a full bath to provide comfort and privacy for guests or family members. This versatile space could easily be transformed into a home office, a cozy reading nook, or a serene yoga studio, catering to the diverse needs of modern living. The lower level is carpeted and is a very functional space, just waiting for your finishing touches. Use your imagination to design a space customized for your very own needs and wants.
In addition to all of the modern updates, this home backs to the Big Dry Creek Open Space which features trails that go on for miles. Just to the west you can access Standley Lake and the Westminster Dog Park. The location is also conveniently located to Flatirons Mall, 1st Bank Center, Promenade Entertainment Center and the Hwy 36/I-25/I-70/Downtown corridor! Nothing to do but move in and enjoy your beautiful new home!
Sold for $611,000
$611,000
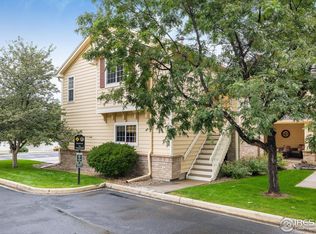
9675 Independence Drive, Westminster, CO 80021
2beds
2,399sqft
Townhouse
Built in 1995
1,263 Square Feet Lot
$538,000 Zestimate®
$255/sqft
$2,726 Estimated rent
Home value
$538,000
$511,000 - $565,000
$2,726/mo
Zestimate® history
Owner options
List your home for rent
$2,726/mo
Rent Zestimate®
Find your next renter with Zillow Rental Manager. Plus, with online applications, you can quickly screen prospective tenants – for free.
$2,726/mo
Rent Zestimate®
Refinance and save
$4,052/mo
Est. payment
Refinancing to a lower rate could help reduce your monthly payments and save thousands over the life of the loan.
$4,052/mo
Est. payment
Explore your selling options
Work with a Zillow partner agent
Leverage their expertise and Zillow's premium Showcase listings to get your home seen by more buyers.
Get startedList with your own agent
Get your home in front of millions of buyers by listing it on Zillow.
Learn how to do itSell it yourself
Take full control of how buyers see your home on Zillow by listing For Sale by Owner (FSBO).
List your homeWhat's special
Modern styleSleek fixturesPrimary bedroom suiteRetail shoppingCustom tile accentsVaulted ceilingsIntimate dining
Zillow last checked:
Listing updated:
Listed by:
Rhonda Haglund 303-883-7136 rhonda.haglund@comcast.net,
Keller Williams Advantage Realty LLC
Bought with:
Debbie Niedergerke, 40032733
Compass - Denver
Source: REcolorado as distributed by MLS GRID,MLS#: 5890207
Facts & features
Interior
Bedrooms & bathrooms
- Bedrooms: 2
- Bathrooms: 3
- Full bathrooms: 2
- 1/2 bathrooms: 1
- Main level bathrooms: 1
Primary bedroom
- Description: Carpet, Vaulted Ceilings, Faces Open Space
- Level: Upper
- Area: 221 Square Feet
- Dimensions: 13 x 17
Bedroom
- Description: Carpet, Vaulted Ceilings
- Level: Upper
- Area: 208 Square Feet
- Dimensions: 13 x 16
Primary bathroom
- Description: Lvp, Updated, Quartz Counters, Walk-In Closet
- Level: Upper
Bathroom
- Description: Lvp
- Level: Main
Bathroom
- Description: Lvp, Updated, Quartz Counters
- Level: Upper
Bonus room
- Description: Carpet; Ready For Your Finishing Touches
- Level: Basement
- Area: 841 Square Feet
- Dimensions: 29 x 29
Dining room
- Description: Luxury Vinyl Plank Flooring (Lvp)
- Level: Main
- Area: 168 Square Feet
- Dimensions: 12 x 14
Kitchen
- Description: Lvp, Stainless, Quartz Counters, Pantry
- Level: Main
- Area: 154 Square Feet
- Dimensions: 11 x 14
Laundry
- Description: Full-Sized Washer And Dryer Included
- Level: Upper
Living room
- Description: Carpet, High Ceilings, Faces Open Space
- Level: Main
- Area: 368 Square Feet
- Dimensions: 16 x 23
Heating
- Forced Air
Cooling
- Central Air
Appliances
- Included: Dishwasher, Disposal, Dryer, Gas Water Heater, Microwave, Oven, Refrigerator, Washer
- Laundry: In Unit
Features
- Five Piece Bath, High Ceilings, Open Floorplan, Pantry, Primary Suite, Quartz Counters, Vaulted Ceiling(s), Walk-In Closet(s)
- Flooring: Carpet, Tile, Vinyl
- Windows: Double Pane Windows
- Basement: Daylight,Full
- Number of fireplaces: 1
- Fireplace features: Family Room
- Common walls with other units/homes: 2+ Common Walls
Interior area
- Total structure area: 2,399
- Total interior livable area: 2,399 sqft
- Finished area above ground: 1,567
- Finished area below ground: 0
Property
Parking
- Total spaces: 2
- Parking features: Concrete
- Attached garage spaces: 2
Features
- Levels: Two
- Stories: 2
- Entry location: Ground
- Patio & porch: Covered, Deck, Front Porch
- Exterior features: Garden, Rain Gutters
- Fencing: None
- Has view: Yes
- View description: Mountain(s)
Lot
- Size: 1,263 Square Feet
- Features: Cul-De-Sac, Greenbelt, Landscaped, Open Space
Details
- Parcel number: 419485
- Special conditions: Standard
Construction
Type & style
- Home type: Townhouse
- Architectural style: Contemporary
- Property subtype: Townhouse
- Attached to another structure: Yes
Materials
- Frame
- Foundation: Concrete Perimeter
- Roof: Composition
Condition
- Year built: 1995
Utilities & green energy
- Sewer: Public Sewer
- Water: Public
- Utilities for property: Electricity Connected, Natural Gas Connected
Community & HOA
Community
- Security: Carbon Monoxide Detector(s), Smoke Detector(s)
- Subdivision: Villages At Horizon Pointe Condos
HOA
- Has HOA: Yes
- Services included: Insurance, Maintenance Grounds, Maintenance Structure, Sewer, Snow Removal, Trash, Water
- HOA fee: $335 monthly
- HOA name: Villages at Horizon Pointe
- HOA phone: 720-425-5475
Location
- Region: Westminster
Financial & listing details
- Price per square foot: $255/sqft
- Tax assessed value: $526,140
- Annual tax amount: $2,007
- Date on market: 5/11/2024
- Listing terms: Cash,Conventional,FHA,VA Loan
- Exclusions: Seller's Personal Property, Two Large Pots Out Front, Owl Pillows And Wind Chimes
- Ownership: Individual
- Electric utility on property: Yes
- Road surface type: Paved
Price history
| Date | Event | Price |
|---|---|---|
| 6/4/2024 | Sold | $611,000+3.6%$255/sqft |
Source:  REcolorado as distributed by MLS GRID #5890207 Report a problem REcolorado as distributed by MLS GRID #5890207 Report a problem | ||
| 5/15/2024 | Pending sale | $590,000$246/sqft |
Source: REcolorado as distributed by MLS GRID #5890207 Report a problem | ||
| 5/10/2024 | Listed for sale | $590,000+159.3%$246/sqft |
Source: REcolorado as distributed by MLS GRID #5890207 Report a problem | ||
| 5/8/2006 | Sold | $227,500+52.8%$95/sqft |
Source: Public Record Report a problem | ||
| 5/9/1995 | Sold | $148,917$62/sqft |
Source: Public Record Report a problem | ||
Public tax history
| Year | Property taxes | Tax assessment |
|---|---|---|
| 2025 | $2,006 0% | $32,884 +24.8% |
| 2024 | $2,007 +1.9% | $26,356 |
| 2023 | $1,971 -1.5% | $26,356 +4% |
| 2022 | $2,000 +7.5% | $25,341 -2.8% |
| 2021 | $1,860 | $26,070 +6.9% |
| 2020 | $1,860 +1.6% | $24,391 |
| 2019 | $1,831 +11.7% | $24,391 +15.5% |
| 2018 | $1,639 | $21,117 |
| 2017 | $1,639 +12% | $21,117 +9.6% |
| 2016 | $1,463 | $19,264 |
| 2015 | $1,463 +13.2% | $19,264 +19.8% |
| 2014 | $1,292 +7.6% | $16,079 |
| 2013 | $1,201 +2.5% | $16,079 +6.1% |
| 2012 | $1,172 -6.9% | $15,148 |
| 2011 | $1,258 +0% | $15,148 -7.6% |
| 2010 | $1,257 -11.4% | $16,390 |
| 2009 | $1,419 +0.2% | $16,390 -11.2% |
| 2008 | $1,416 +5.3% | $18,460 |
| 2007 | $1,344 0% | $18,460 +6.6% |
| 2006 | $1,344 -6% | $17,310 -3.6% |
| 2005 | $1,431 +10.7% | $17,950 |
| 2004 | $1,292 -2.3% | $17,950 |
| 2003 | $1,322 +1.8% | $17,950 -0.6% |
| 2002 | $1,298 +1.7% | $18,060 +13% |
| 2001 | $1,276 -1.1% | $15,980 |
| 2000 | $1,290 | $15,980 |
Find assessor info on the county website
Neighborhood: 80021
Nearby homes
- $432,2002 bd3 ba1.5k sqft9673 Independence Dr, Westminster, CO 80021Off Market
- $550,0003 bd4 ba2.8k sqft9679 Independence Dr, Westminster, CO 80021Sold

- $405,0002 bd2 ba1.1k sqft9677 Independence Dr, Westminster, CO 80021Sold
- $521,6003 bd4 ba1.7k sqft9671 Independence Dr, Westminster, CO 80021Off Market
- $372,9002 bd2 ba1.1k sqft9669 Independence Dr, Westminster, CO 80021Off Market
- $575,0002 bd2 ba2.7k sqft9681 Independence Dr, Westminster, CO 80021Sold
- $526,6004 bd4 ba1.7k sqft9667 Independence Dr, Westminster, CO 80021Off Market
- $575,0003 bd4 ba2.3k sqft9683 Independence Dr, Westminster, CO 80021Sold
Nearby schools
GreatSchools rating
- 7/10Lukas Elementary SchoolGrades: K-5Distance: 0.3 mi
- 7/10Wayne Carle Middle SchoolGrades: 6-8Distance: 0.8 mi
- 6/10Standley Lake High SchoolGrades: 9-12Distance: 0.8 mi
Schools provided by the listing agent
- Elementary: Lukas
- Middle: Wayne Carle
- High: Standley Lake
- District: Jefferson County R-1
Source: REcolorado as distributed by MLS GRID. This data may not be complete. We recommend contacting the local school district to confirm school assignments for this home.
Get a cash offer in 3 minutes
Find out how much your home could sell for in as little as 3 minutes with a no-obligation cash offer.
Estimated market value
$538,000
Get a cash offer in 3 minutes
Find out how much your home could sell for in as little as 3 minutes with a no-obligation cash offer.
Estimated market value
$538,000
- Colorado
- Jefferson County
- Westminster
- 80021
- 9675 Independence Drive
