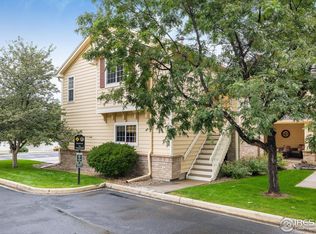
Best location in Village Pointe with views of the Flat Irons and next to Big Dry Creek Trail. Open living space with vaulted ceilings, a cozy fireplace and abundant natural light. The main floor primary bedroom offers a well-appointed suite with a spacious bedroom area, a walk-in closet, and an en-suite bathroom designed for main level living. The open layout between the kitchen and dining room promotes a seamless flow for entertaining. Heading upstairs, you'll discover two generously sized bedrooms, with large windows and mountain views. These versatile spaces can serve as bedrooms, guest rooms, home offices, or however you envision them. A well-appointed shared bathroom with separate sinks completes the upper level. The large finished open basement presents a world of possibilities. Surround sound included with entertainment system. Enjoy the convenience and security of a 2-car oversized attached garage with over 620 square feet. Step outside onto the charming deck, where you can view the Flatirons. Conveniently located near shopping centers, dining options, and major transportation routes to Denver and Boulder.
Sold for $550,000
$550,000
9679 Independence Drive, Westminster, CO 80021
3beds
2,857sqft
Townhouse
Built in 1995
-- sqft lot
$567,600 Zestimate®
$193/sqft
$3,194 Estimated rent
Home value
$567,600
$539,000 - $596,000
$3,194/mo
Zestimate® history
Owner options
List your home for rent
$3,194/mo
Rent Zestimate®
Find your next renter with Zillow Rental Manager. Plus, with online applications, you can quickly screen prospective tenants – for free.
$3,194/mo
Rent Zestimate®
Refinance and save
$3,499/mo
Est. payment
Refinancing to a lower rate could help reduce your monthly payments and save thousands over the life of the loan.
$3,499/mo
Est. payment
Explore your selling options
Work with a Zillow partner agent
Leverage their expertise and Zillow's premium Showcase listings to get your home seen by more buyers.
Get startedList with your own agent
Get your home in front of millions of buyers by listing it on Zillow.
Learn how to do itSell it yourself
Take full control of how buyers see your home on Zillow by listing For Sale by Owner (FSBO).
List your homeWhat's special
Cozy fireplaceMountain viewsLarge finished open basementGuest roomsVaulted ceilingsWell-appointed suiteDining options
Zillow last checked:
Listing updated:
Listed by:
Sneed Kaker 303-274-8407 sneedkaker@gmail.com,
RE/MAX Alliance
Bought with:
Elaine Lee, 100091860
HomeSmart
Source: REcolorado as distributed by MLS GRID,MLS#: 5369191
Facts & features
Interior
Bedrooms & bathrooms
- Bedrooms: 3
- Bathrooms: 4
- Full bathrooms: 2
- 1/2 bathrooms: 2
- Main level bathrooms: 2
- Main level bedrooms: 1
Primary bedroom
- Level: Main
Bedroom
- Level: Upper
Bedroom
- Level: Upper
Primary bathroom
- Level: Main
Bathroom
- Level: Main
Bathroom
- Level: Upper
Bathroom
- Level: Basement
Dining room
- Level: Main
Family room
- Level: Basement
Kitchen
- Level: Main
Laundry
- Level: Main
Living room
- Level: Main
Heating
- Forced Air
Cooling
- Central Air
Appliances
- Included: Dishwasher, Disposal, Dryer, Microwave, Oven, Range, Refrigerator, Washer
- Laundry: In Unit
Features
- Ceiling Fan(s), Eat-in Kitchen, Five Piece Bath, High Ceilings, Pantry, Smoke Free, Vaulted Ceiling(s), Walk-In Closet(s)
- Flooring: Carpet, Linoleum, Tile
- Windows: Double Pane Windows, Window Treatments
- Basement: Finished,Sump Pump
- Number of fireplaces: 1
- Fireplace features: Gas Log, Living Room
- Common walls with other units/homes: End Unit,No One Above,No One Below,2+ Common Walls
Interior area
- Total structure area: 2,857
- Total interior livable area: 2,857 sqft
- Finished area above ground: 1,726
- Finished area below ground: 1,131
Property
Parking
- Total spaces: 2
- Parking features: Concrete
- Attached garage spaces: 2
Features
- Levels: Two
- Stories: 2
- Entry location: Exterior Access
- Patio & porch: Front Porch
- Exterior features: Balcony
- Fencing: None
- Has view: Yes
- View description: Mountain(s)
Lot
- Features: Open Space
Details
- Parcel number: 419487
- Zoning: Res
- Special conditions: Standard
Construction
Type & style
- Home type: Townhouse
- Architectural style: Contemporary
- Property subtype: Townhouse
- Attached to another structure: Yes
Materials
- Wood Siding
- Foundation: Slab
- Roof: Composition
Condition
- Year built: 1995
Utilities & green energy
- Electric: 220 Volts
- Sewer: Public Sewer
- Water: Public
- Utilities for property: Cable Available, Electricity Connected, Natural Gas Connected, Phone Connected
Community & neighborhood
Security
- Security features: Radon Detector, Smoke Detector(s)
Location
- Region: Westminster
- Subdivision: Villages At Horizon Pointe Condos
HOA & financial
HOA
- Has HOA: Yes
- HOA fee: $300 monthly
- Services included: Insurance, Maintenance Grounds, Snow Removal, Trash, Water
- Association name: Village @ Horizon Pointe
- Association phone: 720-425-5475
Other
Other facts
- Listing terms: 1031 Exchange,Cash,Conventional,FHA,VA Loan
- Ownership: Corporation/Trust
- Road surface type: Paved
Price history
| Date | Event | Price |
|---|---|---|
| 2/22/2024 | Sold | $550,000+1.9%$193/sqft |
Source:  REcolorado as distributed by MLS GRID #5369191 Report a problem REcolorado as distributed by MLS GRID #5369191 Report a problem | ||
| 1/26/2024 | Pending sale | $540,000$189/sqft |
Source: REcolorado as distributed by MLS GRID #5369191 Report a problem | ||
| 1/24/2024 | Listed for sale | $540,000+134.8%$189/sqft |
Source: REcolorado as distributed by MLS GRID #5369191 Report a problem | ||
| 7/6/1999 | Sold | $230,000+41.9%$81/sqft |
Source: Public Record Report a problem | ||
| 5/4/1995 | Sold | $162,117$57/sqft |
Source: Public Record Report a problem | ||
Public tax history
| Year | Property taxes | Tax assessment |
|---|---|---|
| 2025 | $1,885 -0.1% | $37,107 +17.9% |
| 2024 | $1,886 +11% | $31,464 |
| 2023 | $1,699 -1.4% | $31,464 +9.3% |
| 2022 | $1,724 +6.6% | $28,795 -2.8% |
| 2021 | $1,617 | $29,623 +4.5% |
| 2020 | $1,617 +1.6% | $28,358 |
| 2019 | $1,592 +19.7% | $28,358 +16.6% |
| 2018 | $1,329 | $24,326 |
| 2017 | $1,329 +17.9% | $24,326 +6.7% |
| 2016 | $1,127 -0.5% | $22,798 |
| 2015 | $1,133 +24.2% | $22,798 +18.1% |
| 2014 | $912 +13.7% | $19,311 |
| 2013 | $803 -42.6% | $19,311 +6.8% |
| 2012 | $1,399 -4.2% | $18,085 |
| 2011 | $1,460 +0.1% | $18,085 -4.9% |
| 2010 | $1,459 -9.6% | $19,020 |
| 2009 | $1,614 +0.2% | $19,020 -9.4% |
| 2008 | $1,610 +4.4% | $20,990 |
| 2007 | $1,542 0% | $20,990 +5.7% |
| 2006 | $1,542 -10.2% | $19,860 -7.8% |
| 2005 | $1,717 +10.7% | $21,540 |
| 2004 | $1,550 -1.8% | $21,540 |
| 2003 | $1,578 +1.8% | $21,540 -0.1% |
| 2002 | $1,549 -3.7% | $21,560 +7% |
| 2001 | $1,610 -1.1% | $20,150 |
| 2000 | $1,627 | $20,150 |
Find assessor info on the county website
Neighborhood: 80021


Nearby schools
GreatSchools rating
- 5/10Lukas Elementary SchoolGrades: K-5Distance: 0.3 mi
- 6/10Wayne Carle Middle SchoolGrades: 6-8Distance: 0.8 mi
- 7/10Standley Lake High SchoolGrades: 9-12Distance: 0.8 mi
Schools provided by the listing agent
- Elementary: Lukas
- Middle: Wayne Carle
- High: Standley Lake
- District: Jefferson County R-1
Source: REcolorado as distributed by MLS GRID. This data may not be complete. We recommend contacting the local school district to confirm school assignments for this home.
Get a cash offer in 3 minutes
Find out how much your home could sell for in as little as 3 minutes with a no-obligation cash offer.
Estimated market value
$567,600
Get a cash offer in 3 minutes
Find out how much your home could sell for in as little as 3 minutes with a no-obligation cash offer.
Estimated market value
$567,600
- Colorado
- Jefferson County
- Westminster
- 80021
- 9679 Independence Drive
Nearby cities
Nearby zip codes
Other Westminster Topics
