Skip main navigation
Off market
  • $690,100

    9675 McAnarlin Ave, Durham, CA 95938

    4beds
    --sqft
    Single Family Residence
    Built in ----
    -- sqft lot
    $690,100 Zestimate®
    $--/sqft
    $2,769 Estimated rent

    Home value

    $690,100

    $649,000 - $738,000

    $2,769/mo

    Zestimate® history
    Loading
    Loading...

    Owner options

    List your home for rent

    $2,769/mo

    Rent Zestimate®

    Find your next renter with Zillow Rental Manager. Plus, with online applications, you can quickly screen prospective tenants – for free.

    Learn more

    $2,769/mo

    Rent Zestimate®

    Refinance and save

    $4,270/mo

    Est. payment

    Refinancing to a lower rate could help reduce your monthly payments and save thousands over the life of the loan.

    See today's rates

    $4,270/mo

    Est. payment

    Explore your selling options

    Work with a Zillow partner agent

    Leverage their expertise and Zillow's premium Showcase listings to get your home seen by more buyers.

    Get started

    List with your own agent

    Get your home in front of millions of buyers by listing it on Zillow.

    Learn how to do it

    Sell it yourself

    Take full control of how buyers see your home on Zillow by listing For Sale by Owner (FSBO).

    List your home

    What's special

    Custom cabinetrySparkling fully fenced poolFreshly painted white sidingPendant lightingChild-safe barrierThoughtfully designed galley kitchenEfficient drip irrigation system

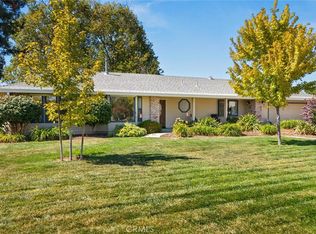
    Inclusions: Pool service, Landscaping, garbage service, pest control, solar and battery. On a quiet, tree-lined street sits a ranch-style home that immediately feels like the perfect balance of modern comfort and timeless charm. Its freshly painted white siding and warm wood accents catch the afternoon light, hinting at the care and attention woven into every detail of the property. Pulling into the expansive concrete driveway, there's room for guests to gather, park, and stay awhile. The front yard blooms with flowering bushes and mature trees, each one tended by the home's efficient drip irrigation system. Just beyond, a detached shed and an air-conditioned bonus room finished to match the house offer flexible space for hobbies, work, or play. Stepping into the backyard feels like entering a private retreat. A sparkling, fully fenced pool shimmers in the sun, complete with a child-safe barrier for peace of mind. A large covered patio stretches alongside it, inviting lazy afternoons with family, barbecues with friends, and quiet mornings with a cup of coffee in hand. Inside, the home's heart is its thoughtfully designed galley kitchen. Sleek concrete countertops pair with floating shelves, custom cabinetry, and pendant lighting to create both beauty and functionality. Built-in drawers and abundant pantry space ensure everything has its place. The warmth of wood flooring flows through every room, softened by natural wood tones and finishes that bring a sense of character and welcome. Beyond beauty, this home is built with sustainability in mind. Owned solar panels paired with cutting-edge Enphase storage batteries power daily life, while upgraded electrical and utilities add peace of mind. A private well, whole-home water filtration, and water softener provide the purest comforts of country-style living with modern upgrades. This is a home where memories are ready to be made splashing in the pool on hot summer days, hosting friends under the patio lights, or simply enjoying the ease of energy-efficient living. More than just a house, it's a lifestyle quiet, sustainable, and designed for connection. Owner pays landscaping, pool service, pest control and garbage. Renter is responsible for PG&E. No smoking in or around home. Property is rented "as-is". Rent due by the 1st of every month. Late charge of 10% monthly rent is charged after the 5th day. There will be a $25 returned check fee.

    This property is off market, which means it's not currently listed for sale or rent on Zillow. This may be different from what's available on other websites or public sources.

    Zillow last checked:

    Listing updated:

    Source: Zillow Rentals

    Facts & features

    Interior

    Bedrooms & bathrooms
    • Bedrooms: 4
    • Bathrooms: 3
    • Full bathrooms: 3
    Heating
    • Solar, Forced Air, Fireplace
    Cooling
    • Central Air
    Appliances
    • Included: Dishwasher, Dryer, Freezer, Microwave, Oven, Refrigerator, Washer
    • Laundry: In Unit
    Features
    • Flooring: Hardwood
    • Has fireplace: Yes

    Property

    Parking
    • Parking features: Attached, Off Street
    • Has attached garage: Yes
    • Details: Contact manager
    Features
    • Exterior features: Enphase Battery System, Garbage included in rent, Heating system: Forced Air, Heating: Solar, Landscaping included in rent, Pest Control included in rent, Pet Park, Well
    • Has private pool: Yes
    Details
    • Additional structures: Greenhouse
    • Parcel number: 039230090000

    Construction

    Type & style
    • Home type: SingleFamily
    • Property subtype: Single Family Residence

    Utilities & green energy

    • Utilities for property: Garbage

    Community & neighborhood

    Location
    • Region: Durham

    HOA & financial

    Other fees
    • Deposit fee: $3,900

    Price history

    DateEventPrice
    12/24/2025Listing removed$3,900
    Source: Zillow Rentals Report a problem
    9/22/2025Price change$3,900-4.9%
    Source: Zillow Rentals Report a problem
    8/7/2025Listed for rent$4,100
    Source: Zillow Rentals Report a problem
    7/18/2018Sold$495,000+4.2%
    Source: Public Record Report a problem
    6/19/2018Pending sale$475,000
    Source: Keller Williams Realty Chico Area #SN18140868 Report a problem
    6/13/2018Listed for sale$475,000+31.9%
    Source: Keller Williams Realty Chico Area #SN18140868 Report a problem
    1/16/2016Sold$360,000+22%
    Source: Public Record Report a problem
    4/2/2010Sold$295,000-7.8%
    Source: Public Record Report a problem
    2/6/2010Listed for sale$320,000+14.7%
    Source: Century 21, Jeffries Lydon #201010181 Report a problem
    9/13/2002Sold$279,000
    Source: Public Record Report a problem

    Public tax history

    YearProperty taxesTax assessment
    2025$7,059 +7.1%$619,983 +2%
    2024$6,591 +0.9%$607,827 +2%
    2023$6,530 +1.8%$595,910 +2%
    2022$6,412 +2.5%$584,226 +2%
    2021$6,257 +1.6%$572,772 +1%
    2020$6,161 +13%$566,900 +14.5%
    2019$5,453 +41.1%$495,000 +32.2%
    2018$3,865 +1.5%$374,544 +2%
    2017$3,809 +17.1%$367,200 +14.2%
    2016$3,252 +1.6%$321,666 +1.5%
    2015$3,202 +2.1%$316,835 +2%
    2014$3,135 $310,630 +0.5%
    2013-- $309,227 +2%
    2012-- $303,164 +2%
    2011-- $297,221 -5.1%
    2010-- $313,040 -0.2%
    2009-- $313,785 +2%
    2008-- $307,633 +2%
    2007-- $301,601 +2%
    2006-- $295,688 +2%
    2005-- $289,891 +2%
    2004-- $284,208 +1.9%
    2003-- $279,000 +79.4%
    2002-- $155,481 +2%
    2001-- $152,433

    Find assessor info on the county website

    Neighborhood: 95938

    Nearby schools

    GreatSchools rating
    Get pre-qualified for a loan
    At Zillow Home Loans, we can pre-qualify you in as little as 5 minutes with no impact to your credit score.

    An equal housing lender. NMLS #10287.